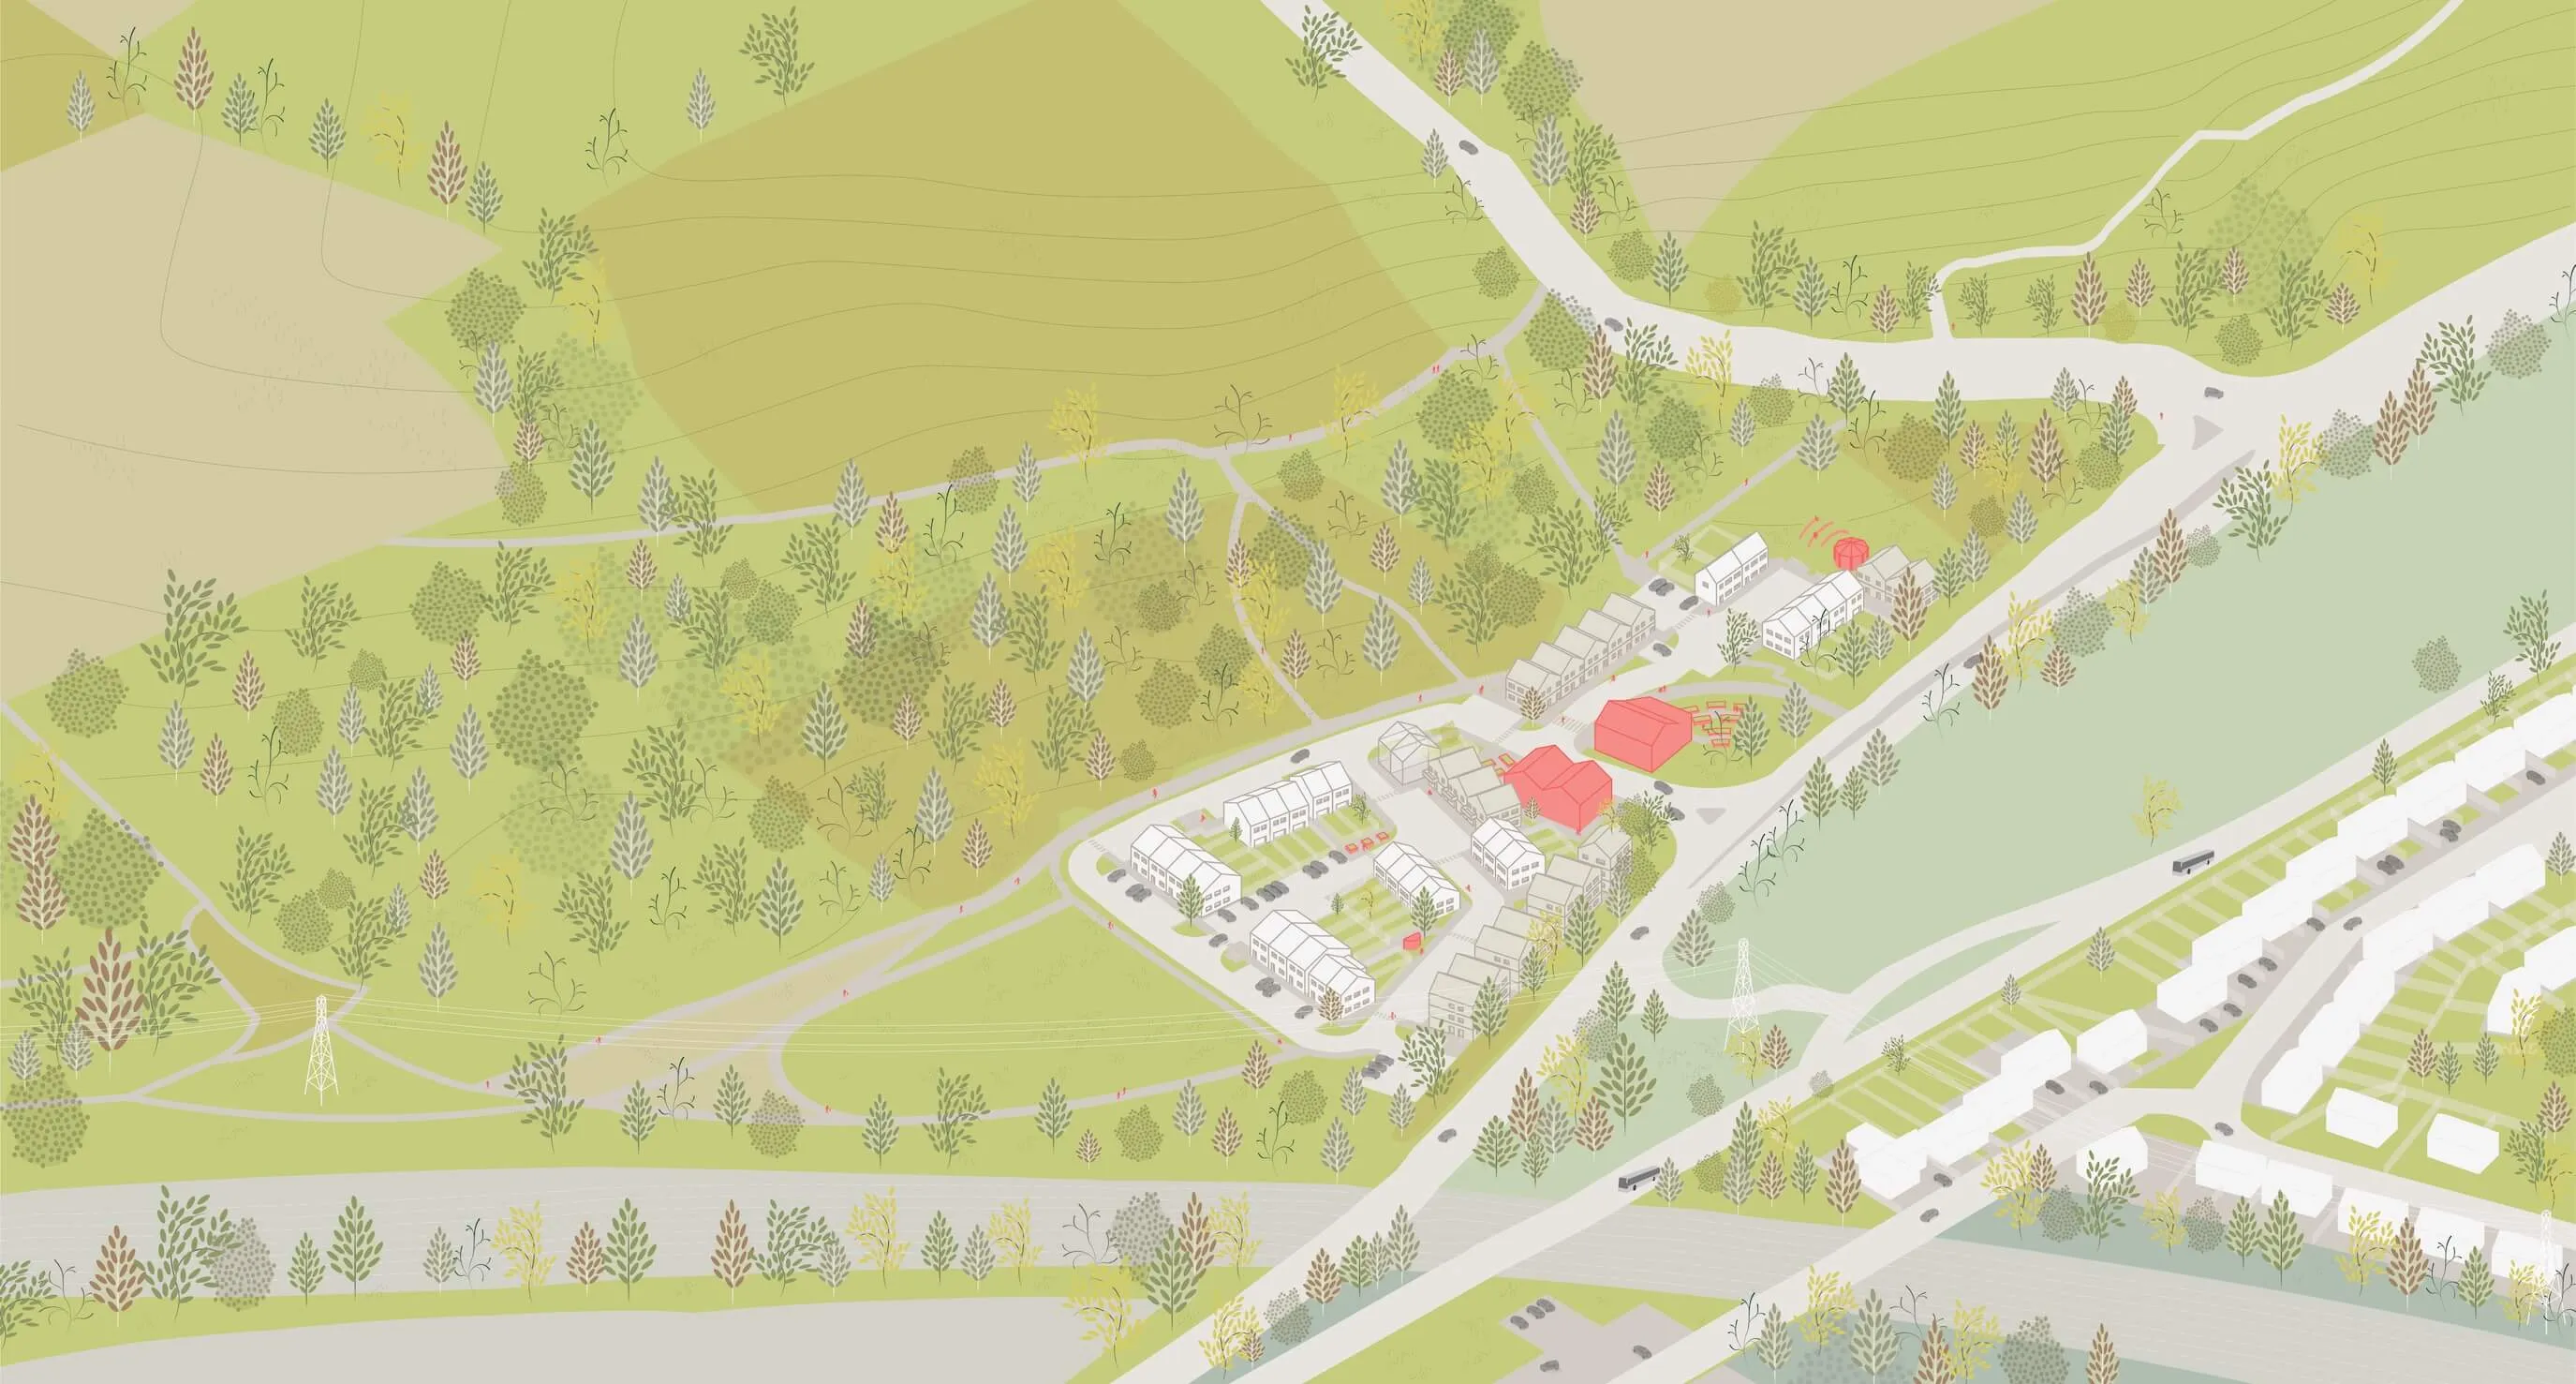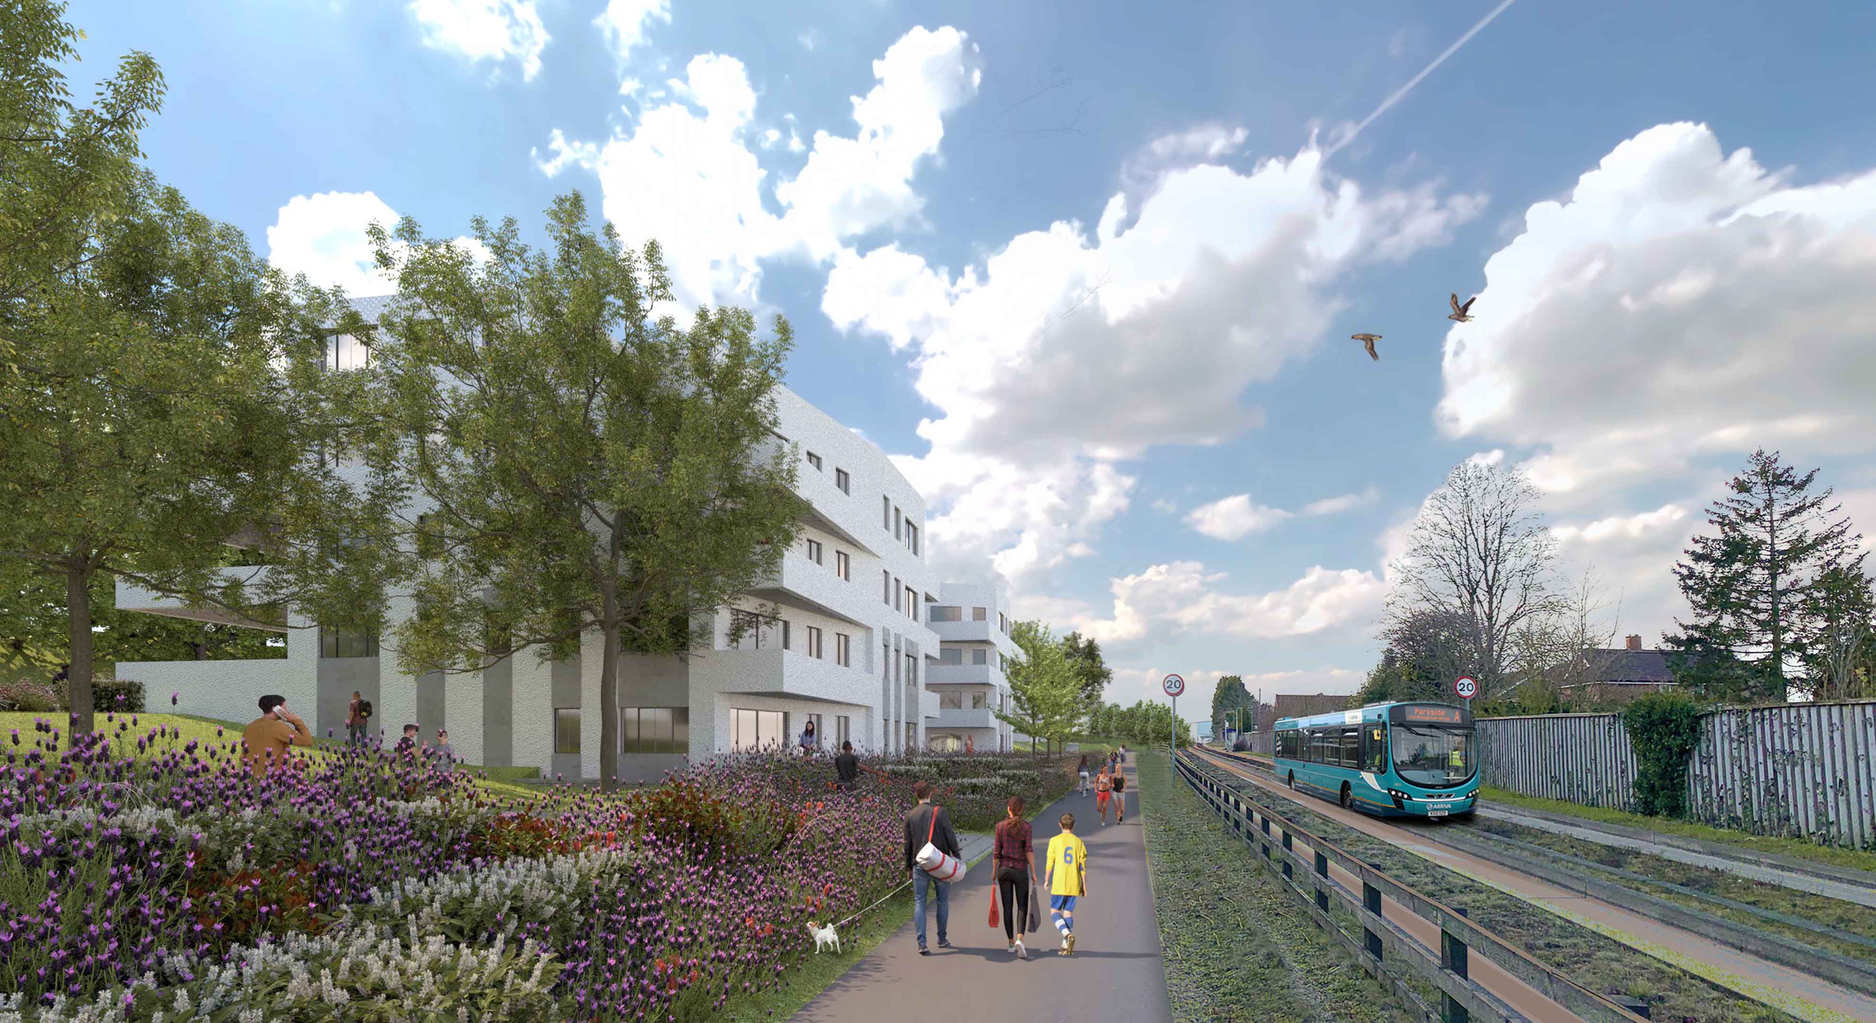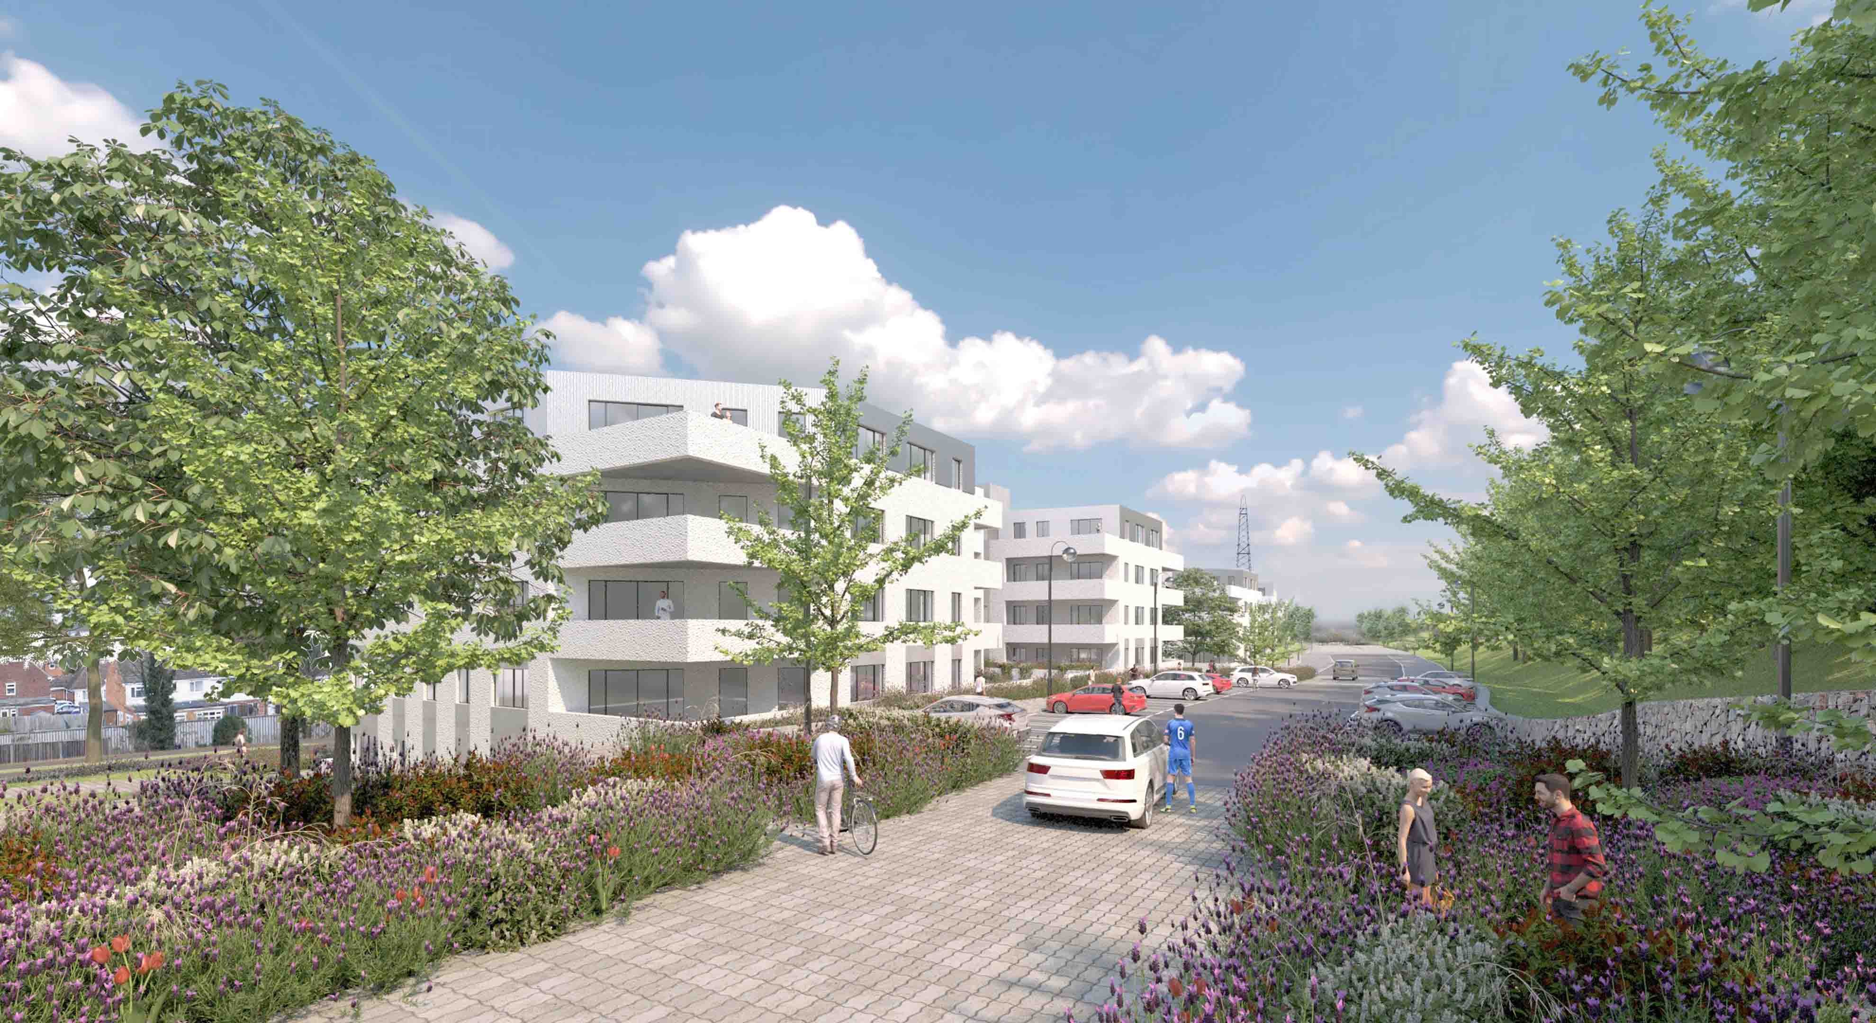
The proposed site would form a partial infill, partial urban extension to meet significant local demand for specialist residential facilities and community functions. Located next to ecologically sensitive countryside, the masterplan aims to connect the development to the existing urban fabric and excellent transport links – including public rights of way - whilst respecting the rural setting, providing for a range of residents including vulnerable users.
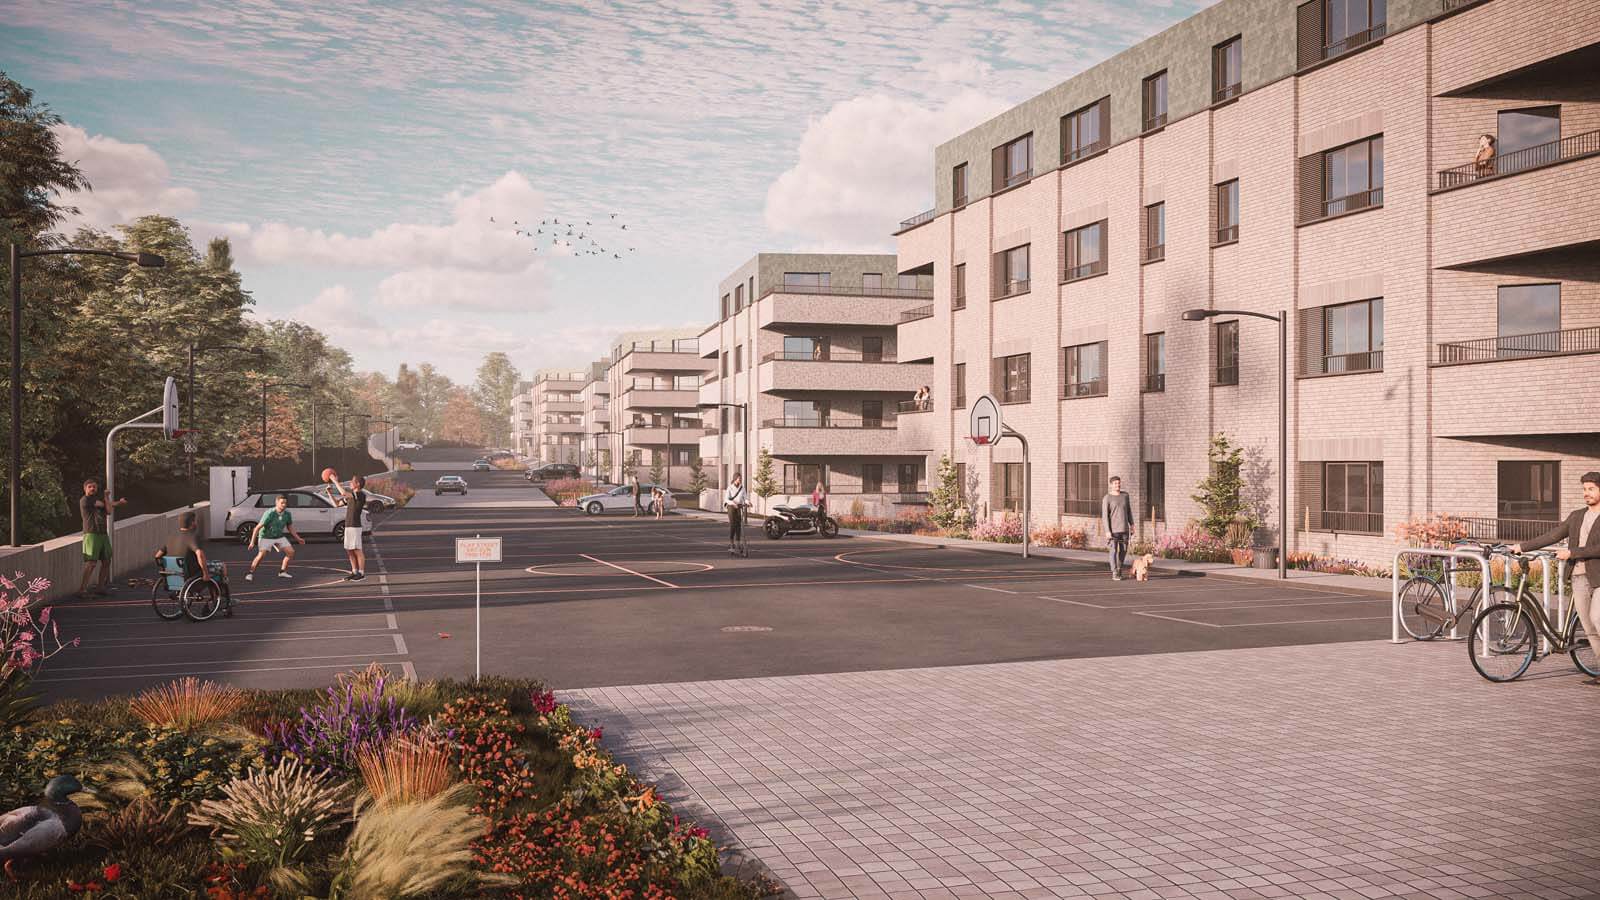
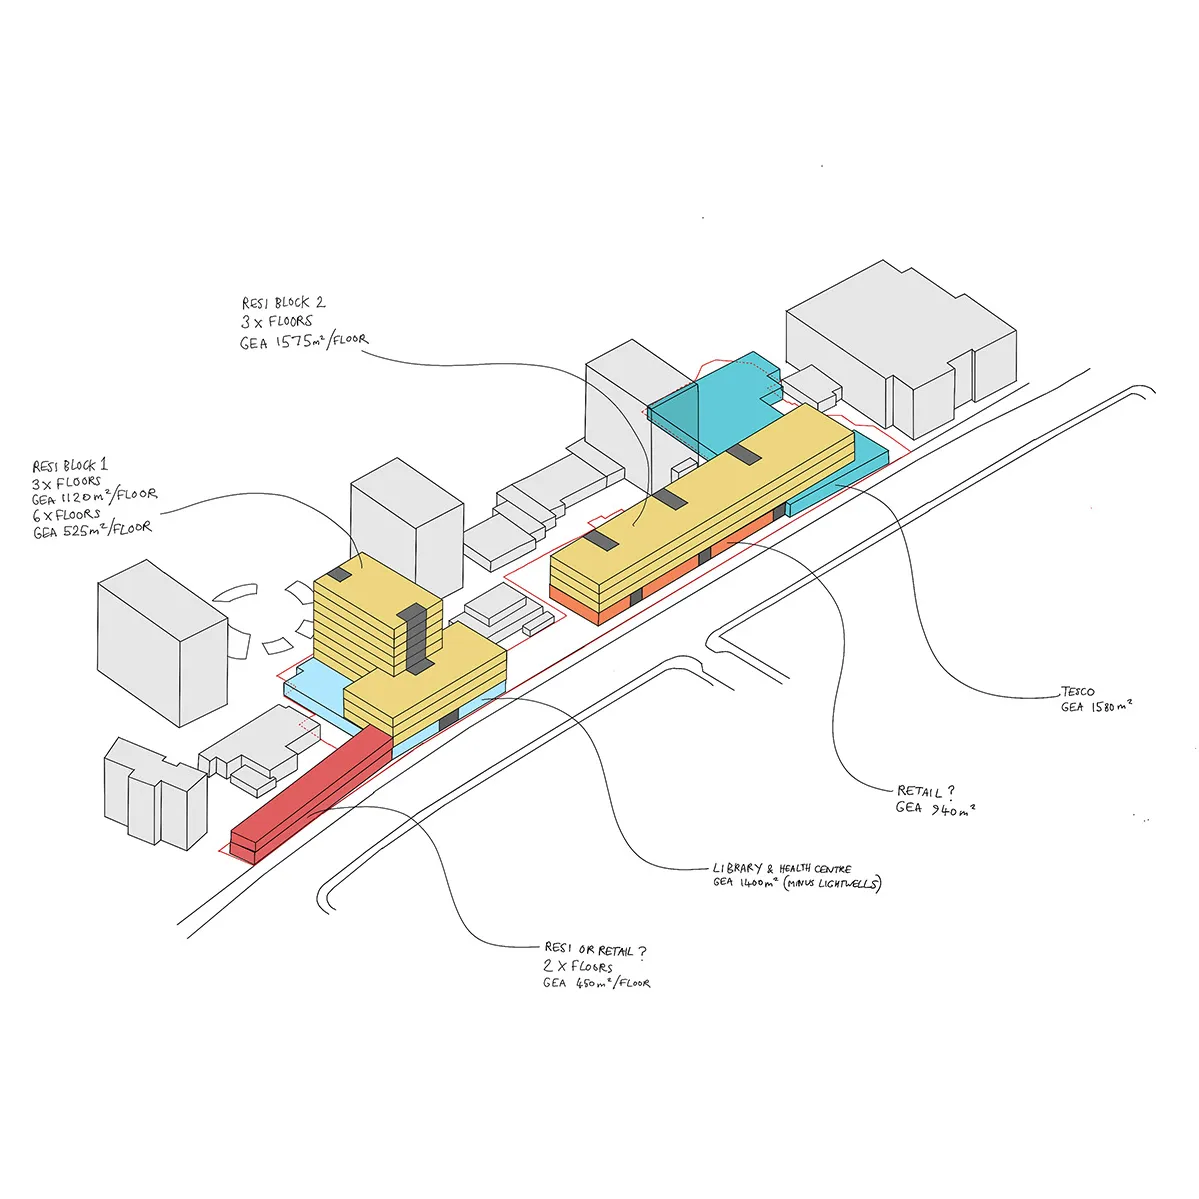
Fatkin has developed a range of development options for the site that work with the challenging topography, ranging from 140-unit mid-rise block schemes through to low-rise suburban development with private gardens and shared spaces. The current masterplan seeks to provide up to 90 new homes for specialist residential needs locally, utilising a central pedestrian spine supporting connectivity, amenity and a strong sense of place. Homes are arranged to create sociable, safe streets, with front doors onto the street and good natural surveillance of public spaces. The masterplan has received strong political support for its progression towards a planning application.
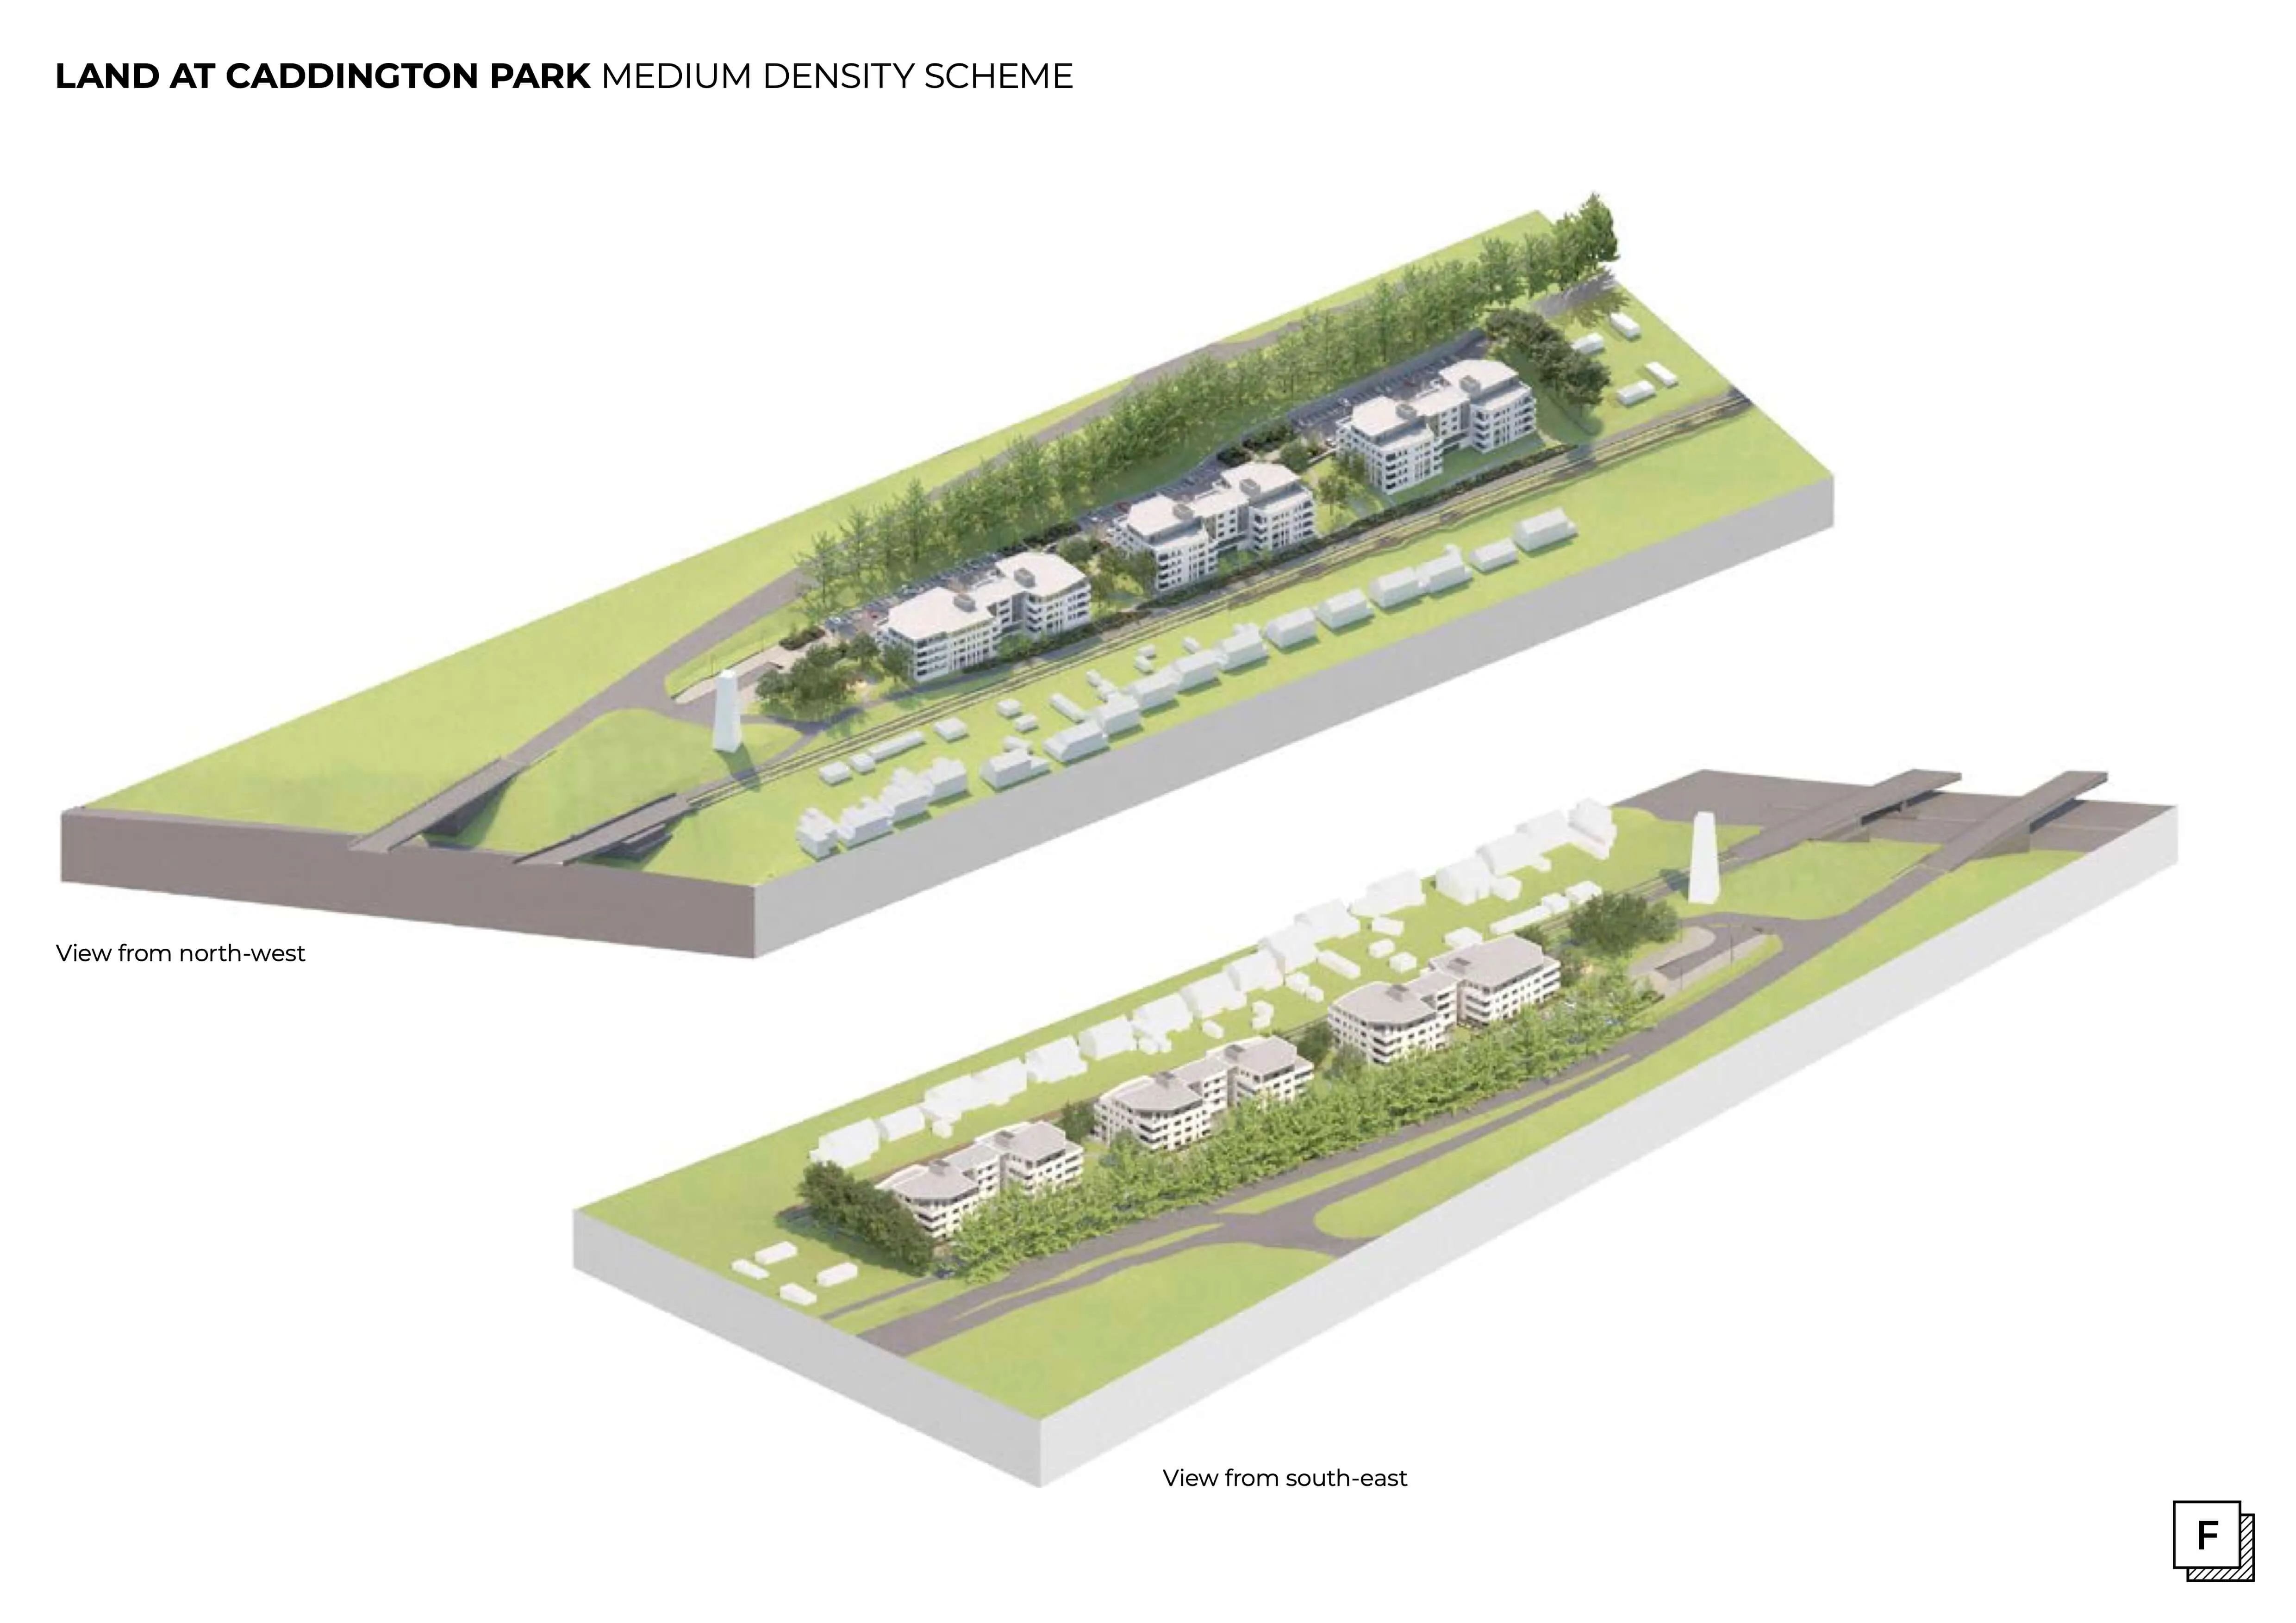
The potential development offers an opportunity to help address significant unmet local demand for specialist residential accommodation, fully integrated into the existing town and sensitive landscape setting. The iterative studies helped the client understand the pros and cons of different densities and typologies as requirements evolved. The images Fatkin produced helped the planners understand the proposals, supporting the clients to get the feedback required to take the project forward. The resulting masterplan prioritises place, quality, connectivity and long-term neighbourhood character.