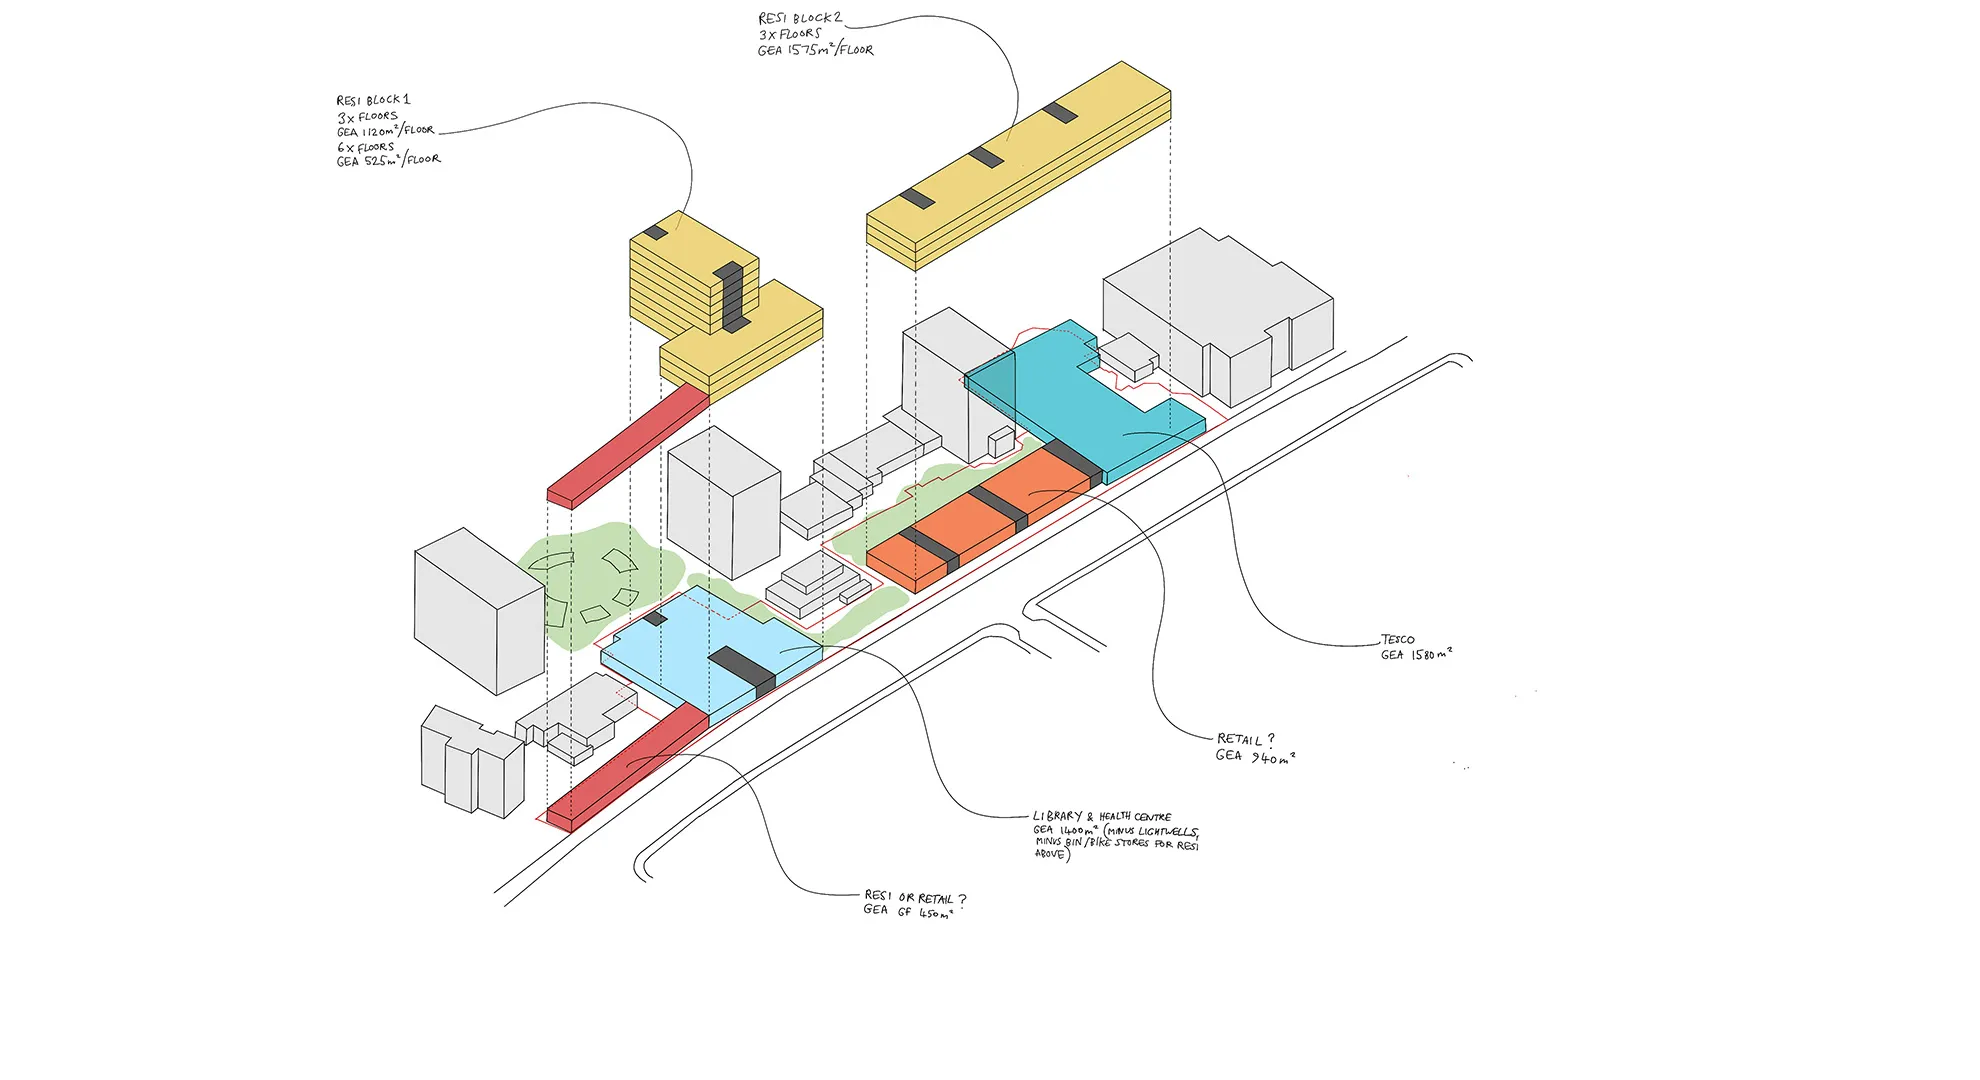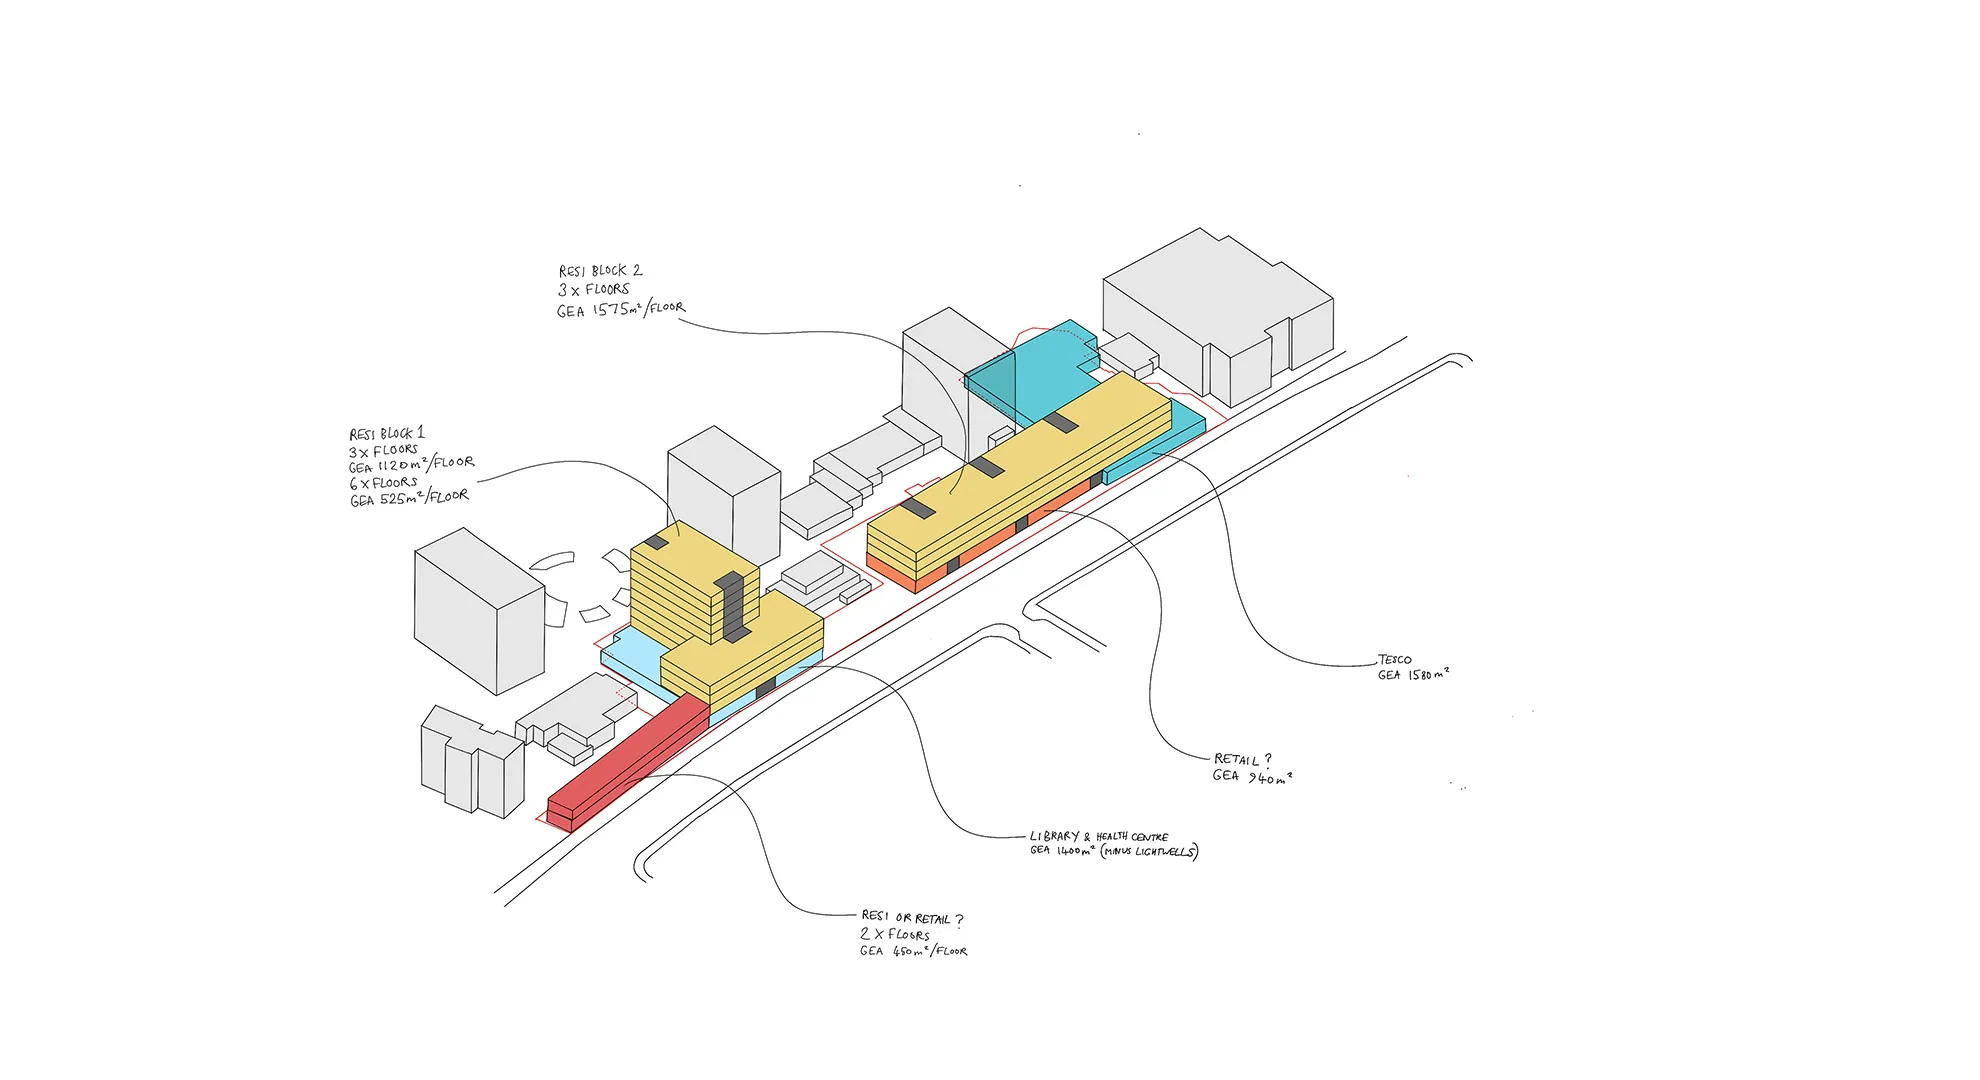
The site is constrained by an established housing development comprising several large blocks, along with fixed road and building lines. Existing uses include a convenience format supermarket, a small parade of independent shops and an events venue.
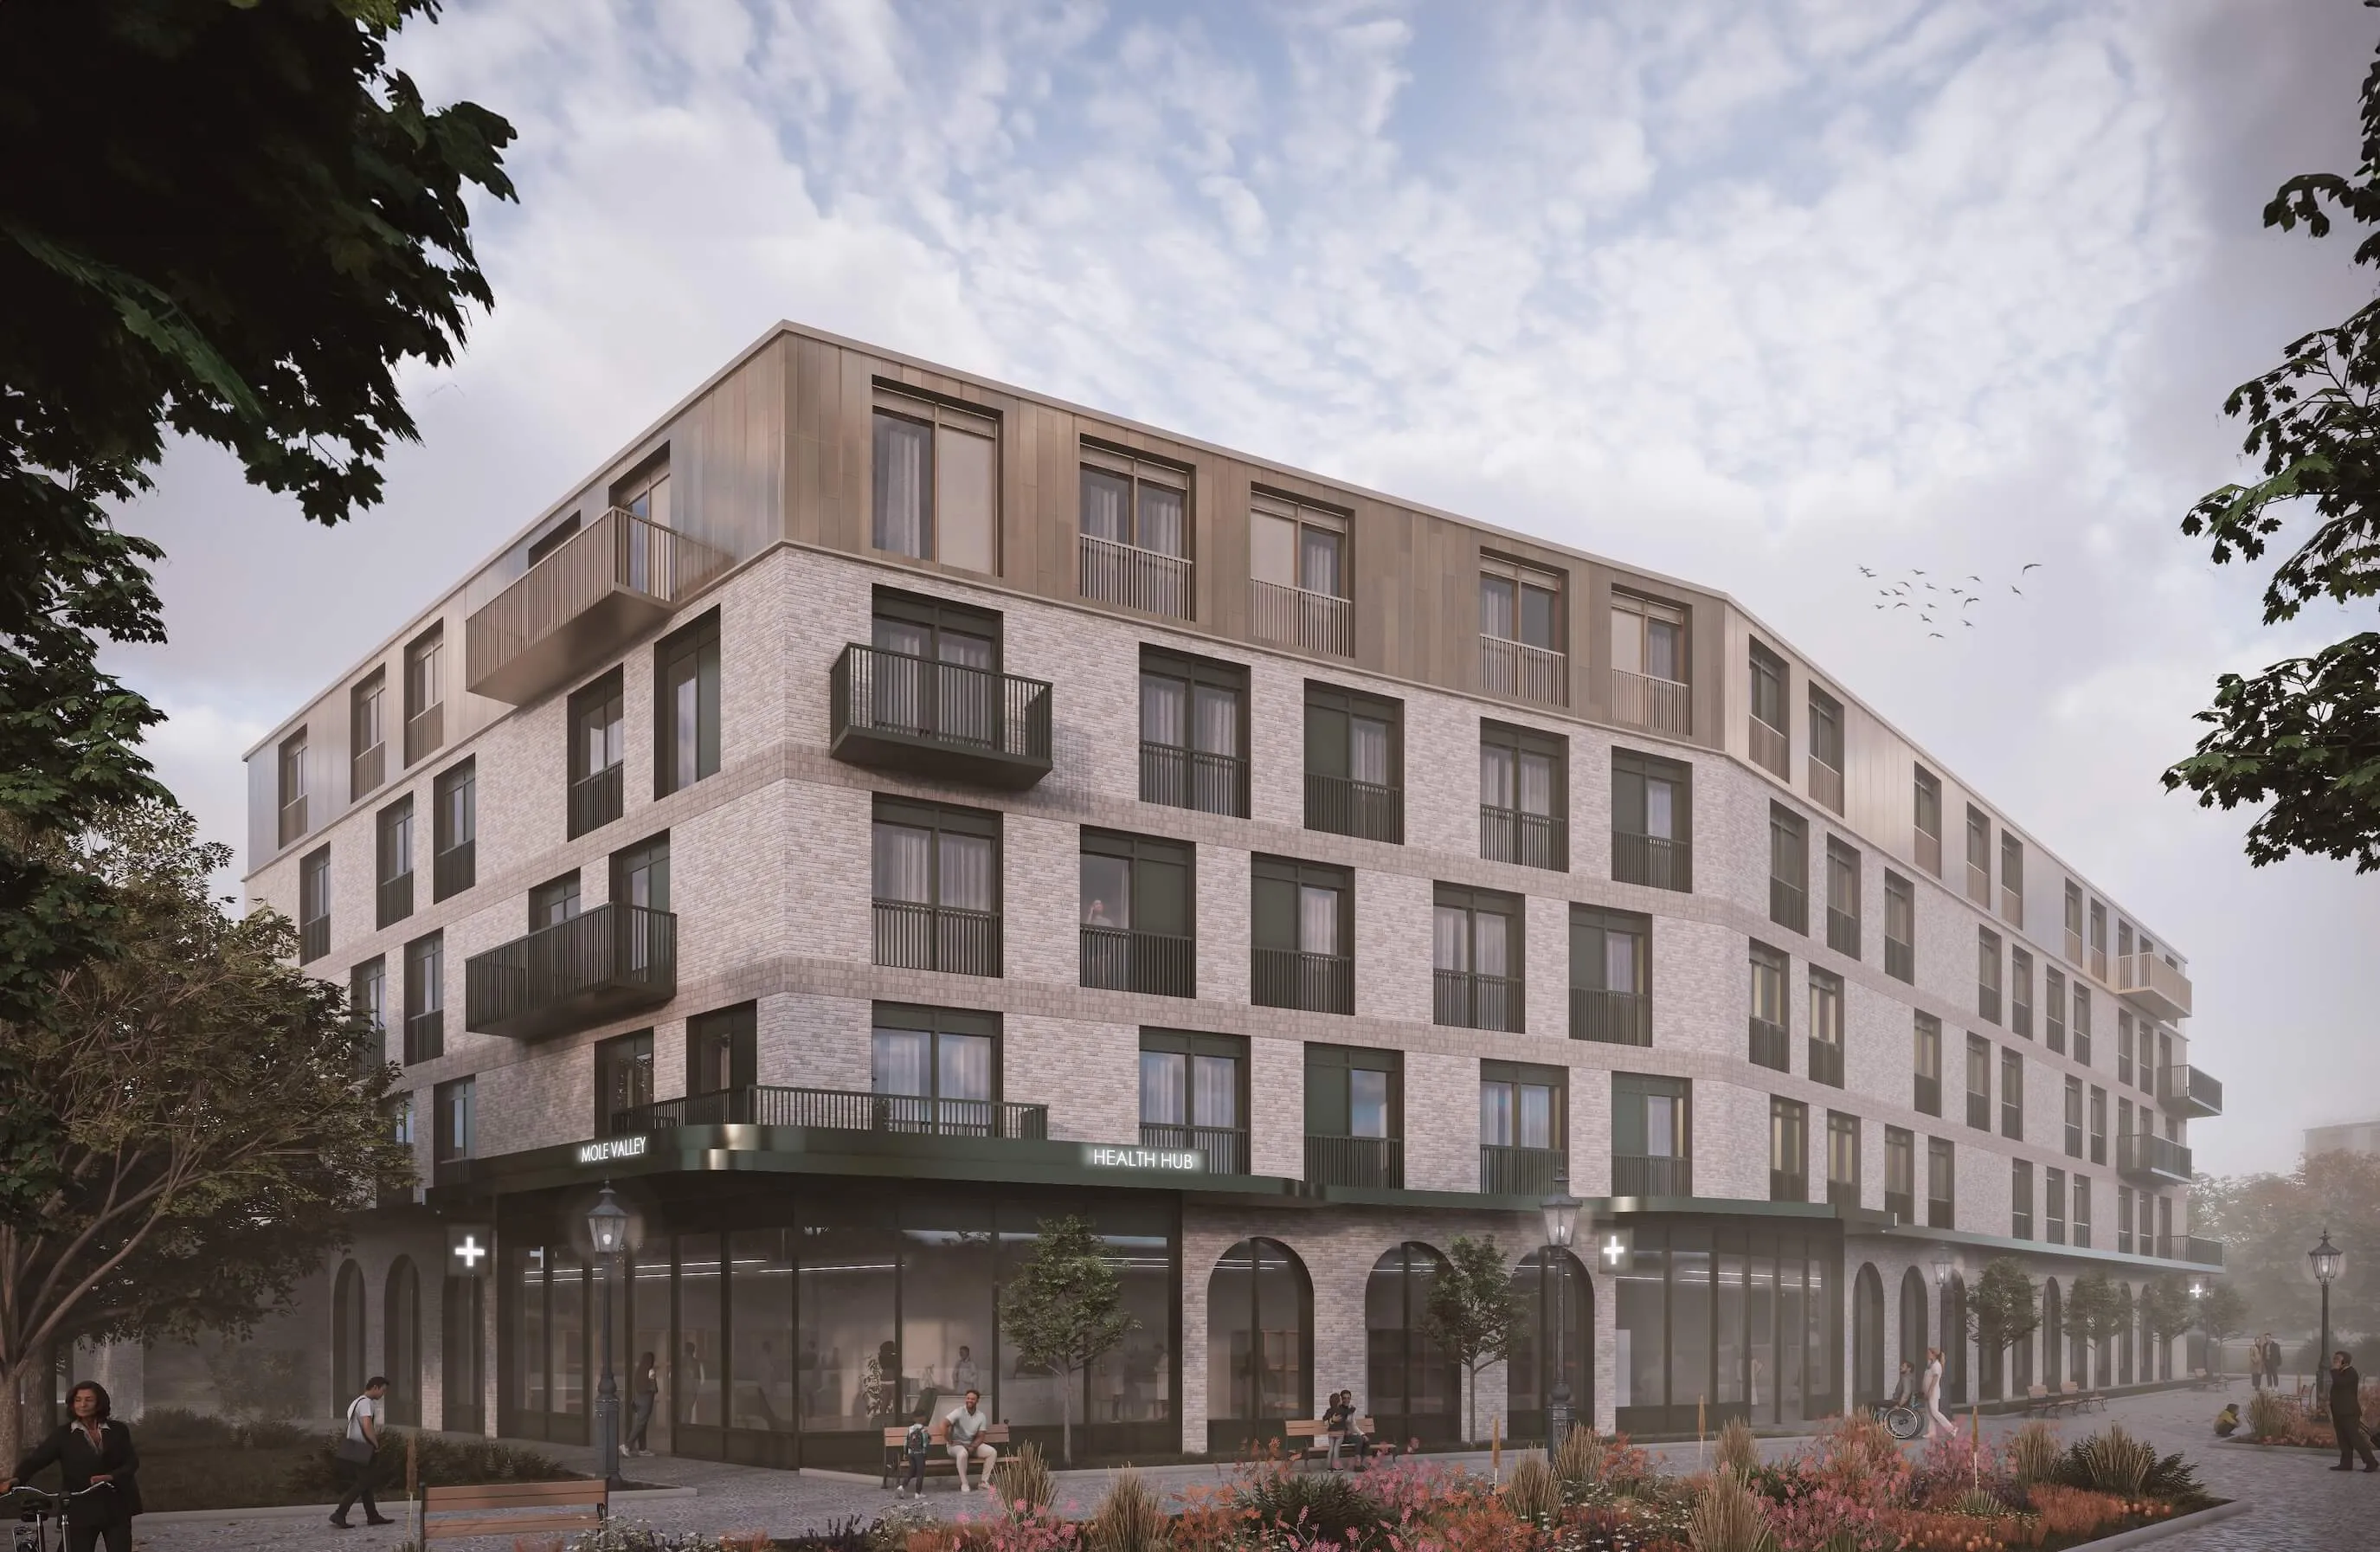
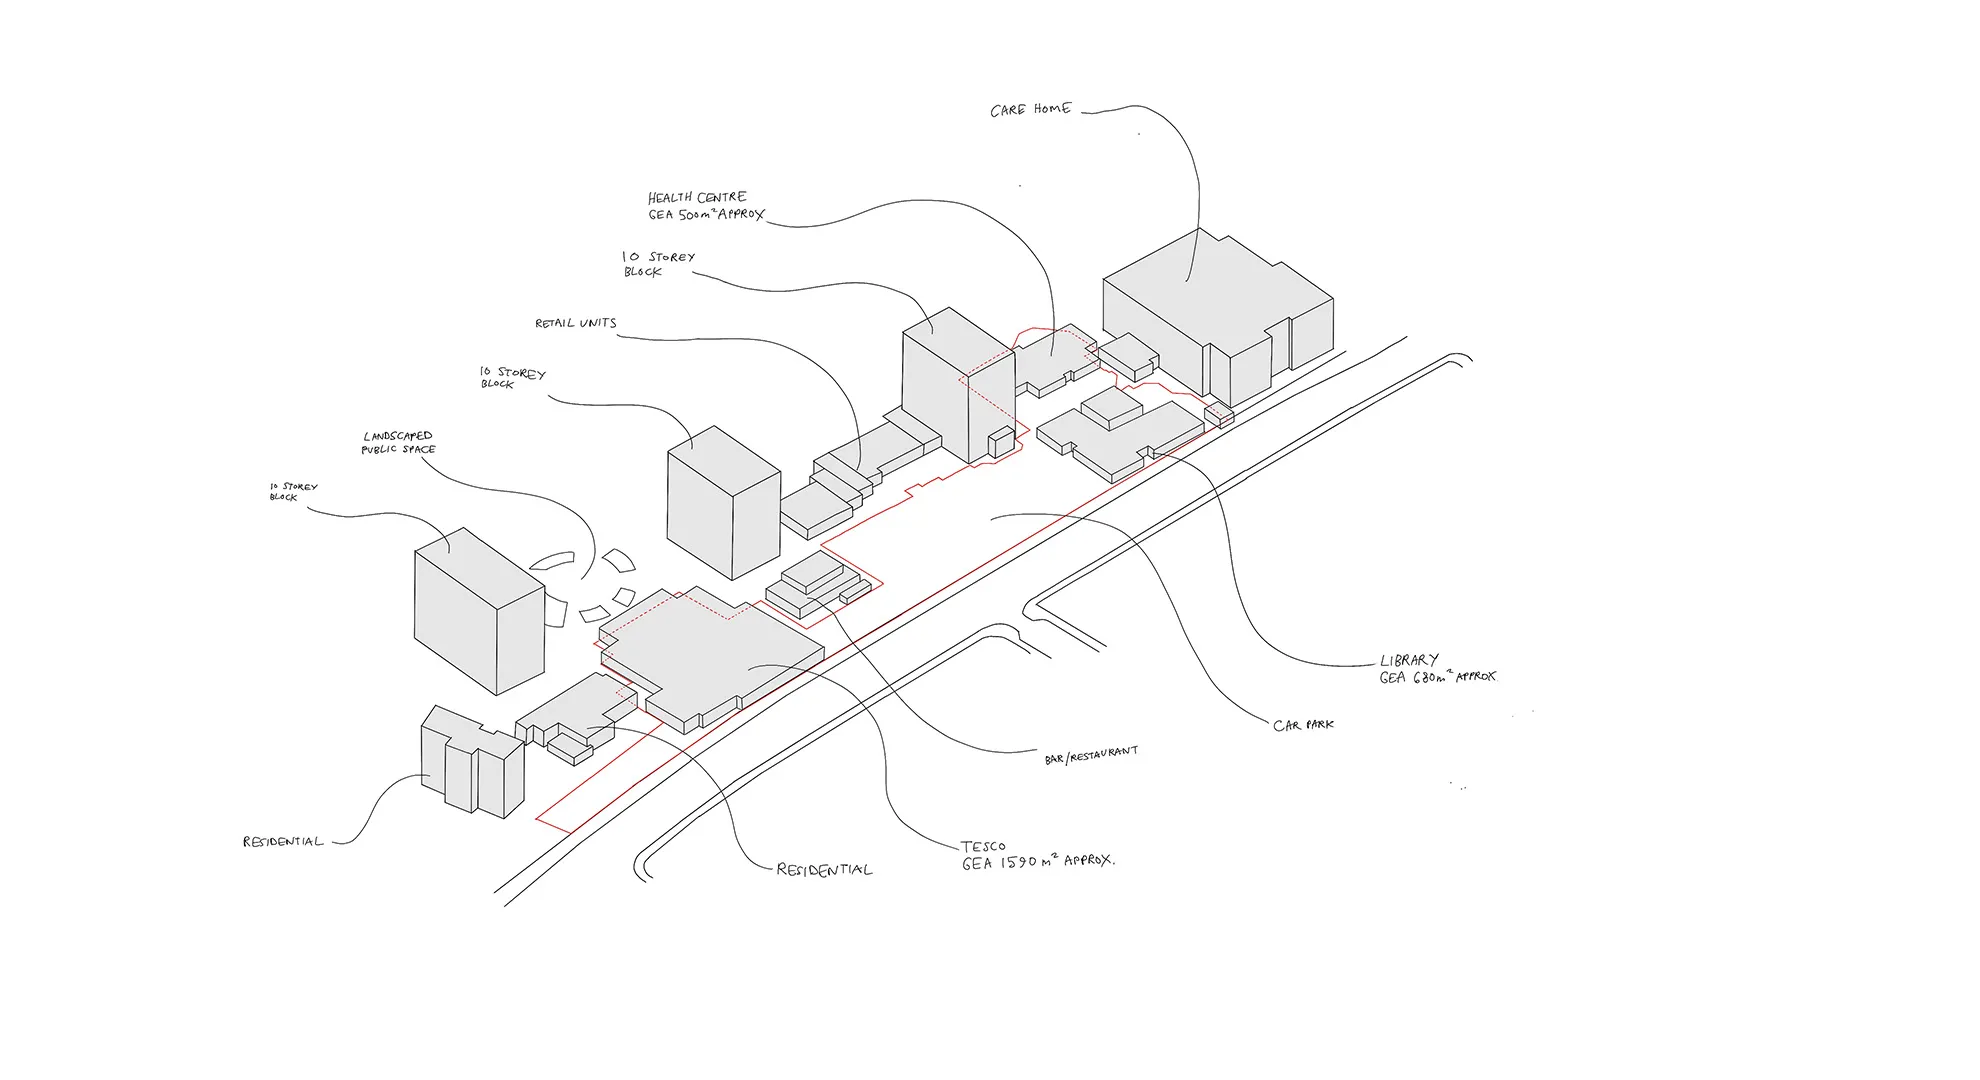
The proposed masterplan responds to planning constraints, respects the existing context, the re-establishment of an active street frontage to the main road, forming a cohesive local parade. There is also a requirement to enhance of the setting of the Grade II listed buildings located to the north and, importantly for Fatkin, the provision of clear and considered public and private spaces that retain as many existing trees as possible.
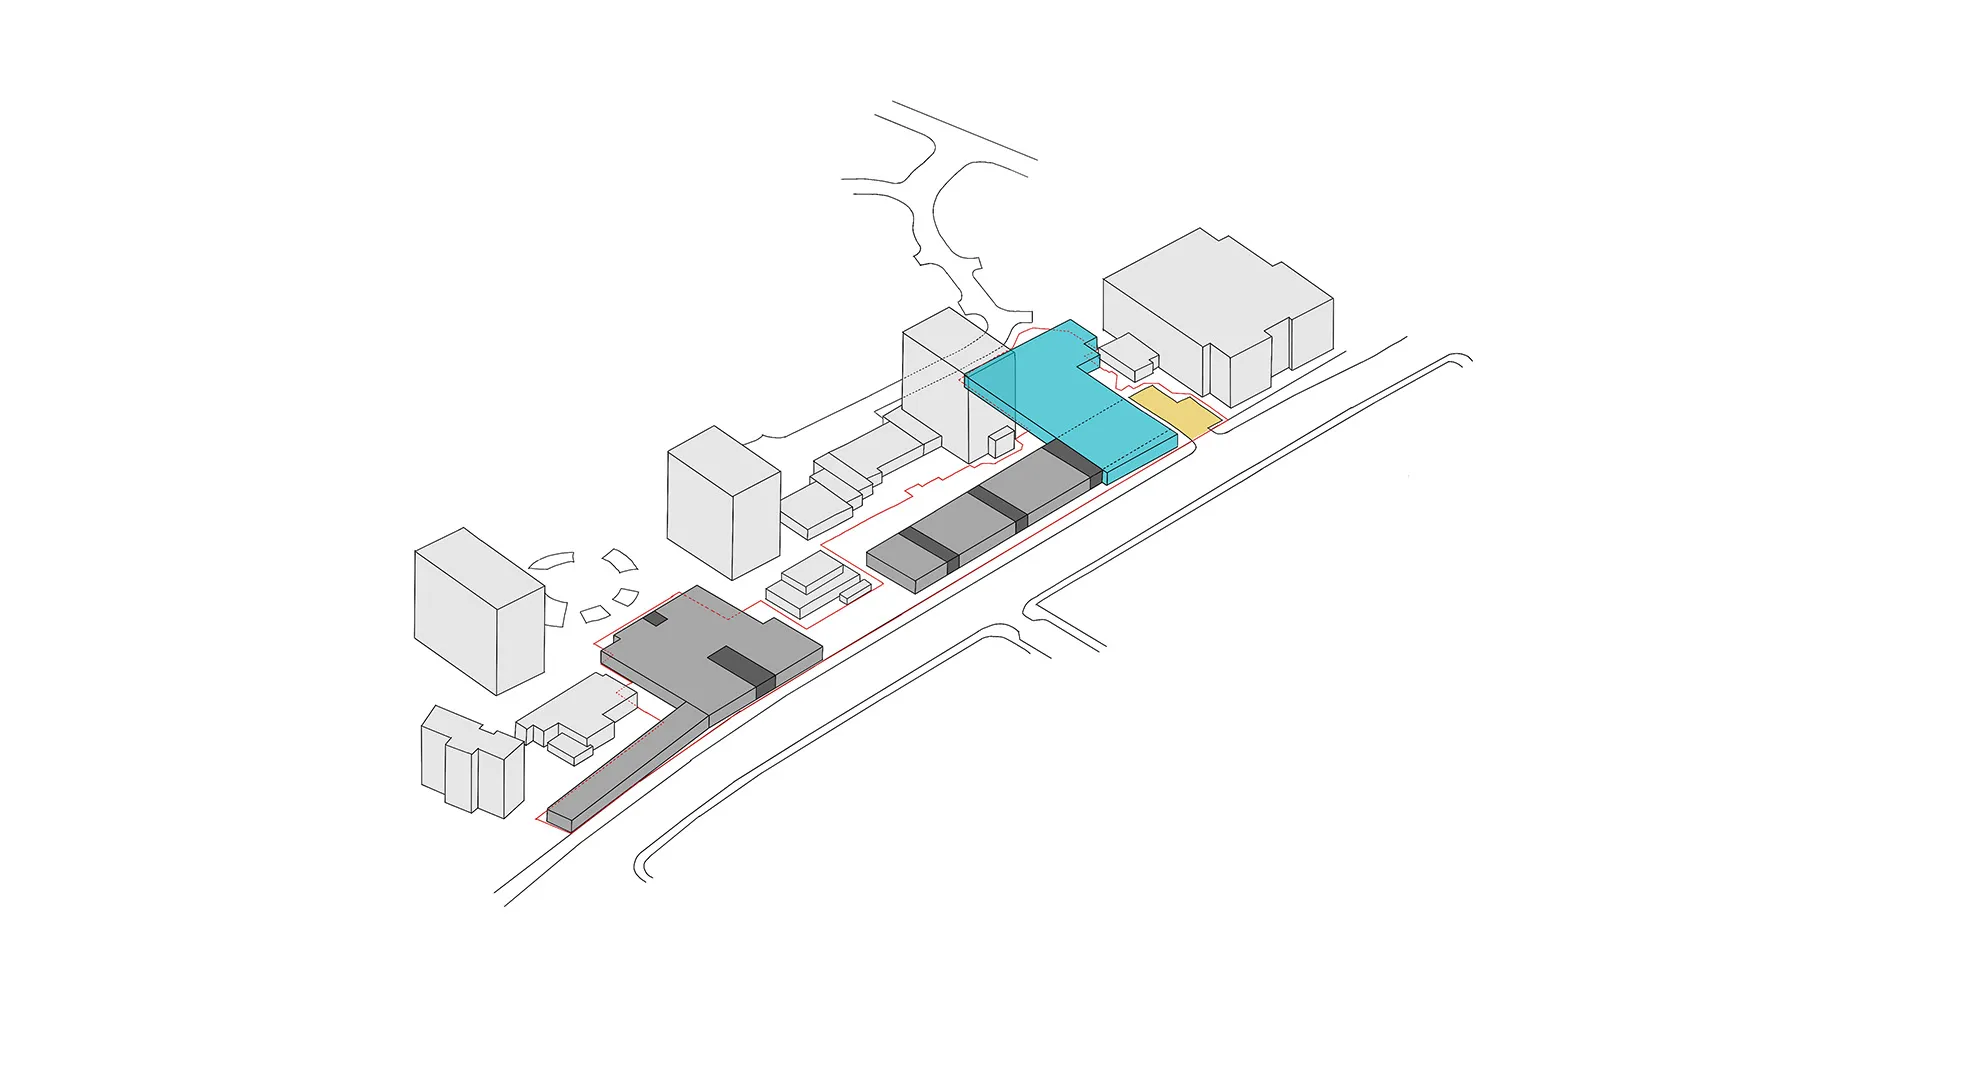
Fatkin has worked closely with the Local Authority, stakeholders and developer partners to design a solution that makes best use of the land available and minimises impact on adjacent properties and businesses. The scheme demonstrates that additional levels can be sensitively added to some new blocks whilst complying with local adopted policy. This has been crucial in being able to propose a scheme that can deliver c. 30,000m2 GIA with some c.4000sqm of retail, F&B and community healthcare hub – all phased in a way that avoids any downtime for business and minimises the impact on the adjoining estate.
The proposals by Fatkin and the careful planning work will enable the local authority to move closer to being able to deliver its social housing requirements whilst resulting in a scheme that is commercially viable and thus privately procurable, helping to set the standard for further redevelopment projects locally. The scheme will create homes for many, along with community facilities, and provide new active frontage for this neglected part of a significant London street.