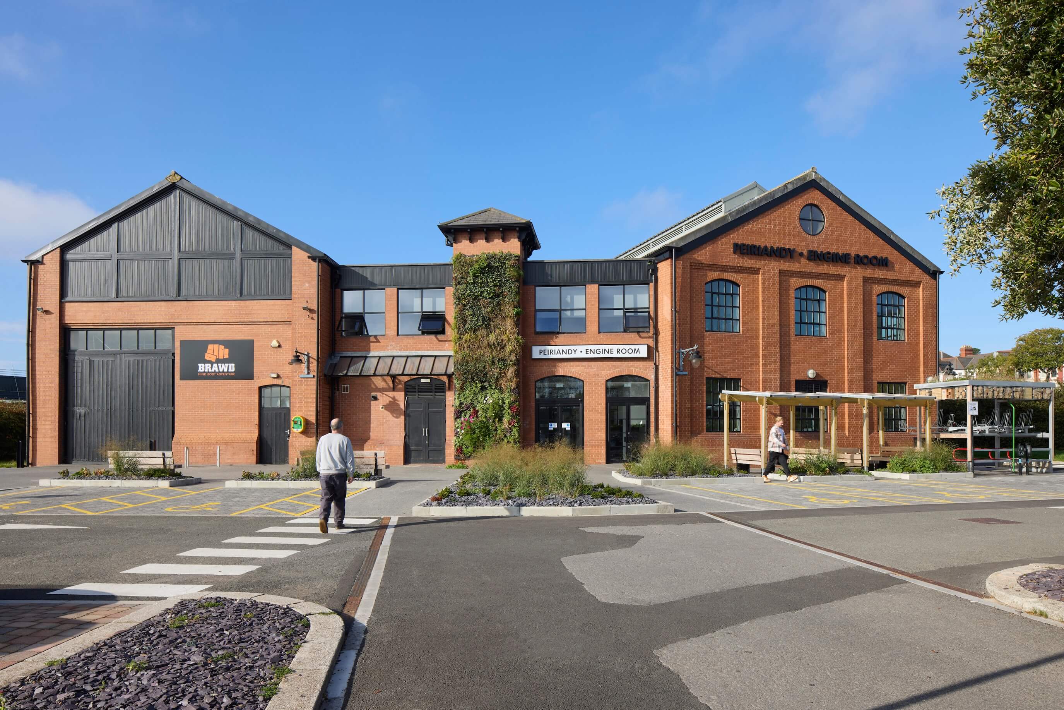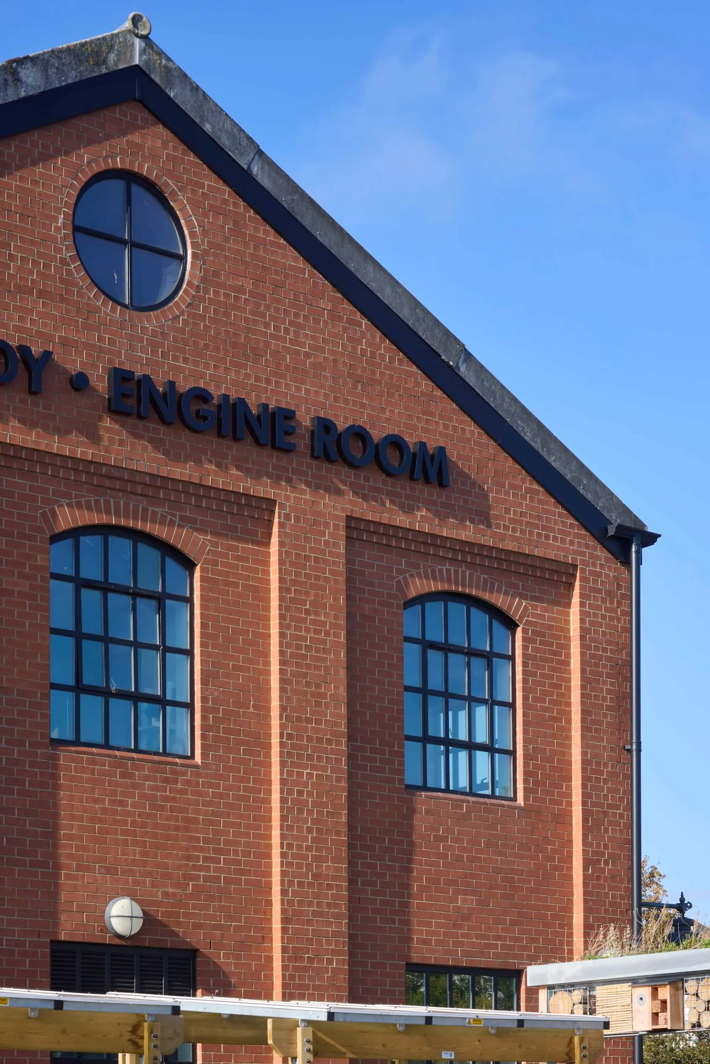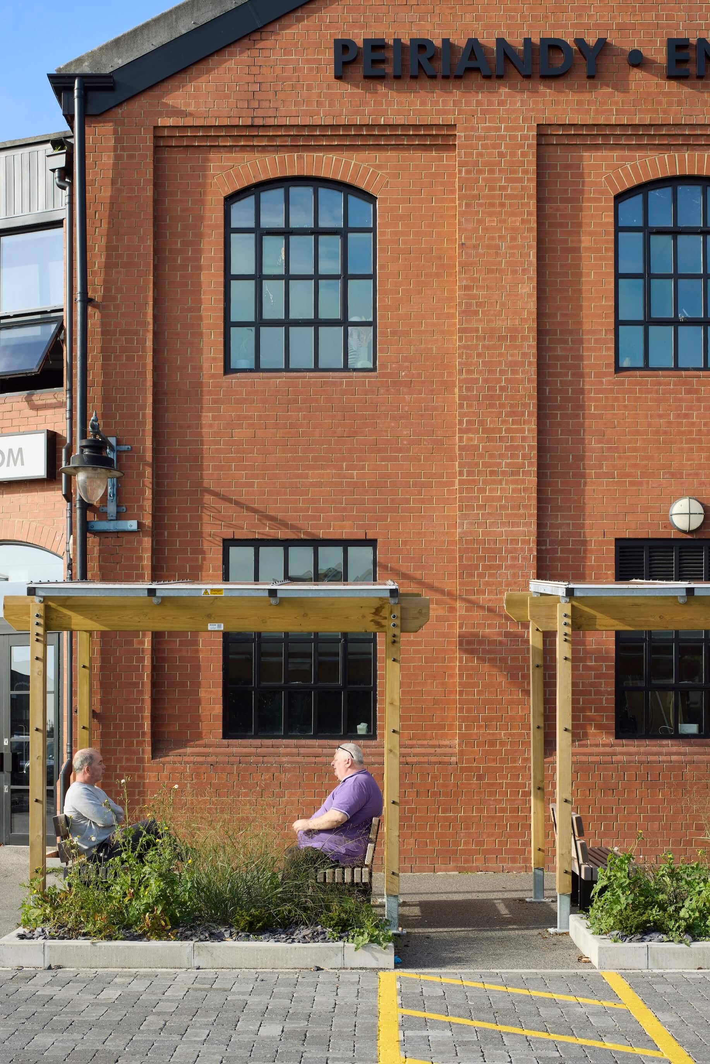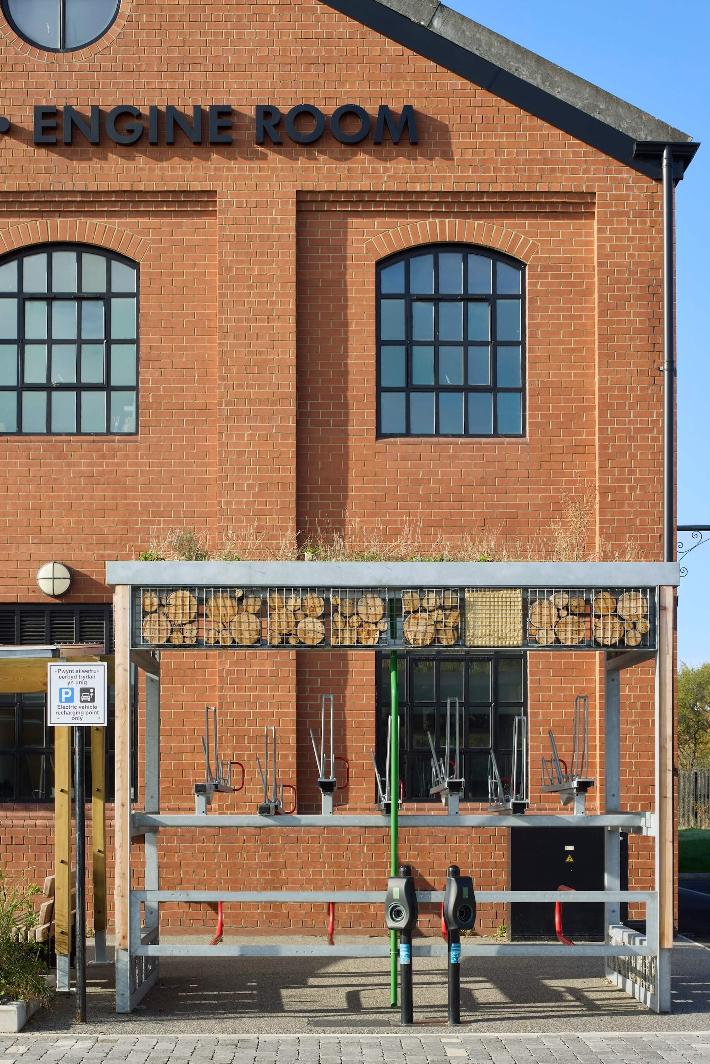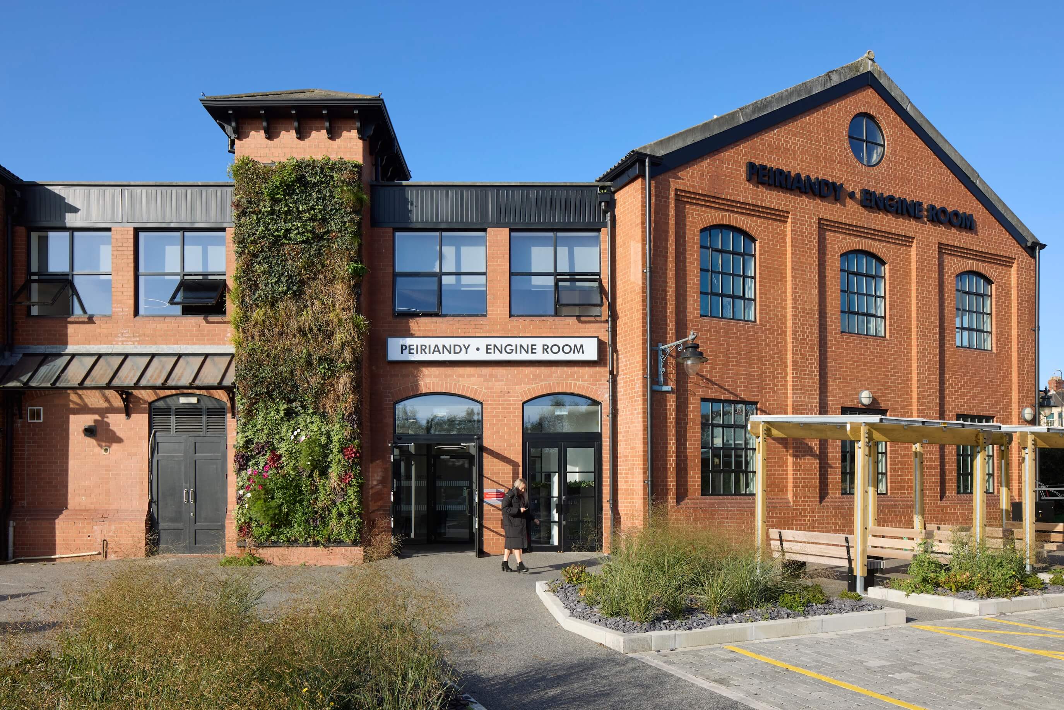
The Engine Room project included comprehensively refurbishing and fitting out an existing building while improving its external envelope and surrounding landscape. Working within an existing structure required careful assessment and coordination of the building fabric, existing services and proposed interventions, while maintaining control of the £1m project budget. The scheme also required coordination across a multidisciplinary team through planning, SAB approval and tender, with the need to balance the Council’s requirements, technical performance, programme and value for money.
Fatkin led the design team from initial development through planning, SAB applications and tender, coordinating specialist civil and structural, MEP and cost consultants to provide a fully integrated and deliverable solution. Early cost planning and ongoing design coordination helped maintain budget certainty and identify opportunities to achieve best value for the Council. The refurbishment was developed with consideration for buildability and opportunities for local contractors and skills, supporting wider social value objectives. Through close collaboration with the client and consultant team, the project successfully progressed through the approvals and procurement stages and was completed in 2025.
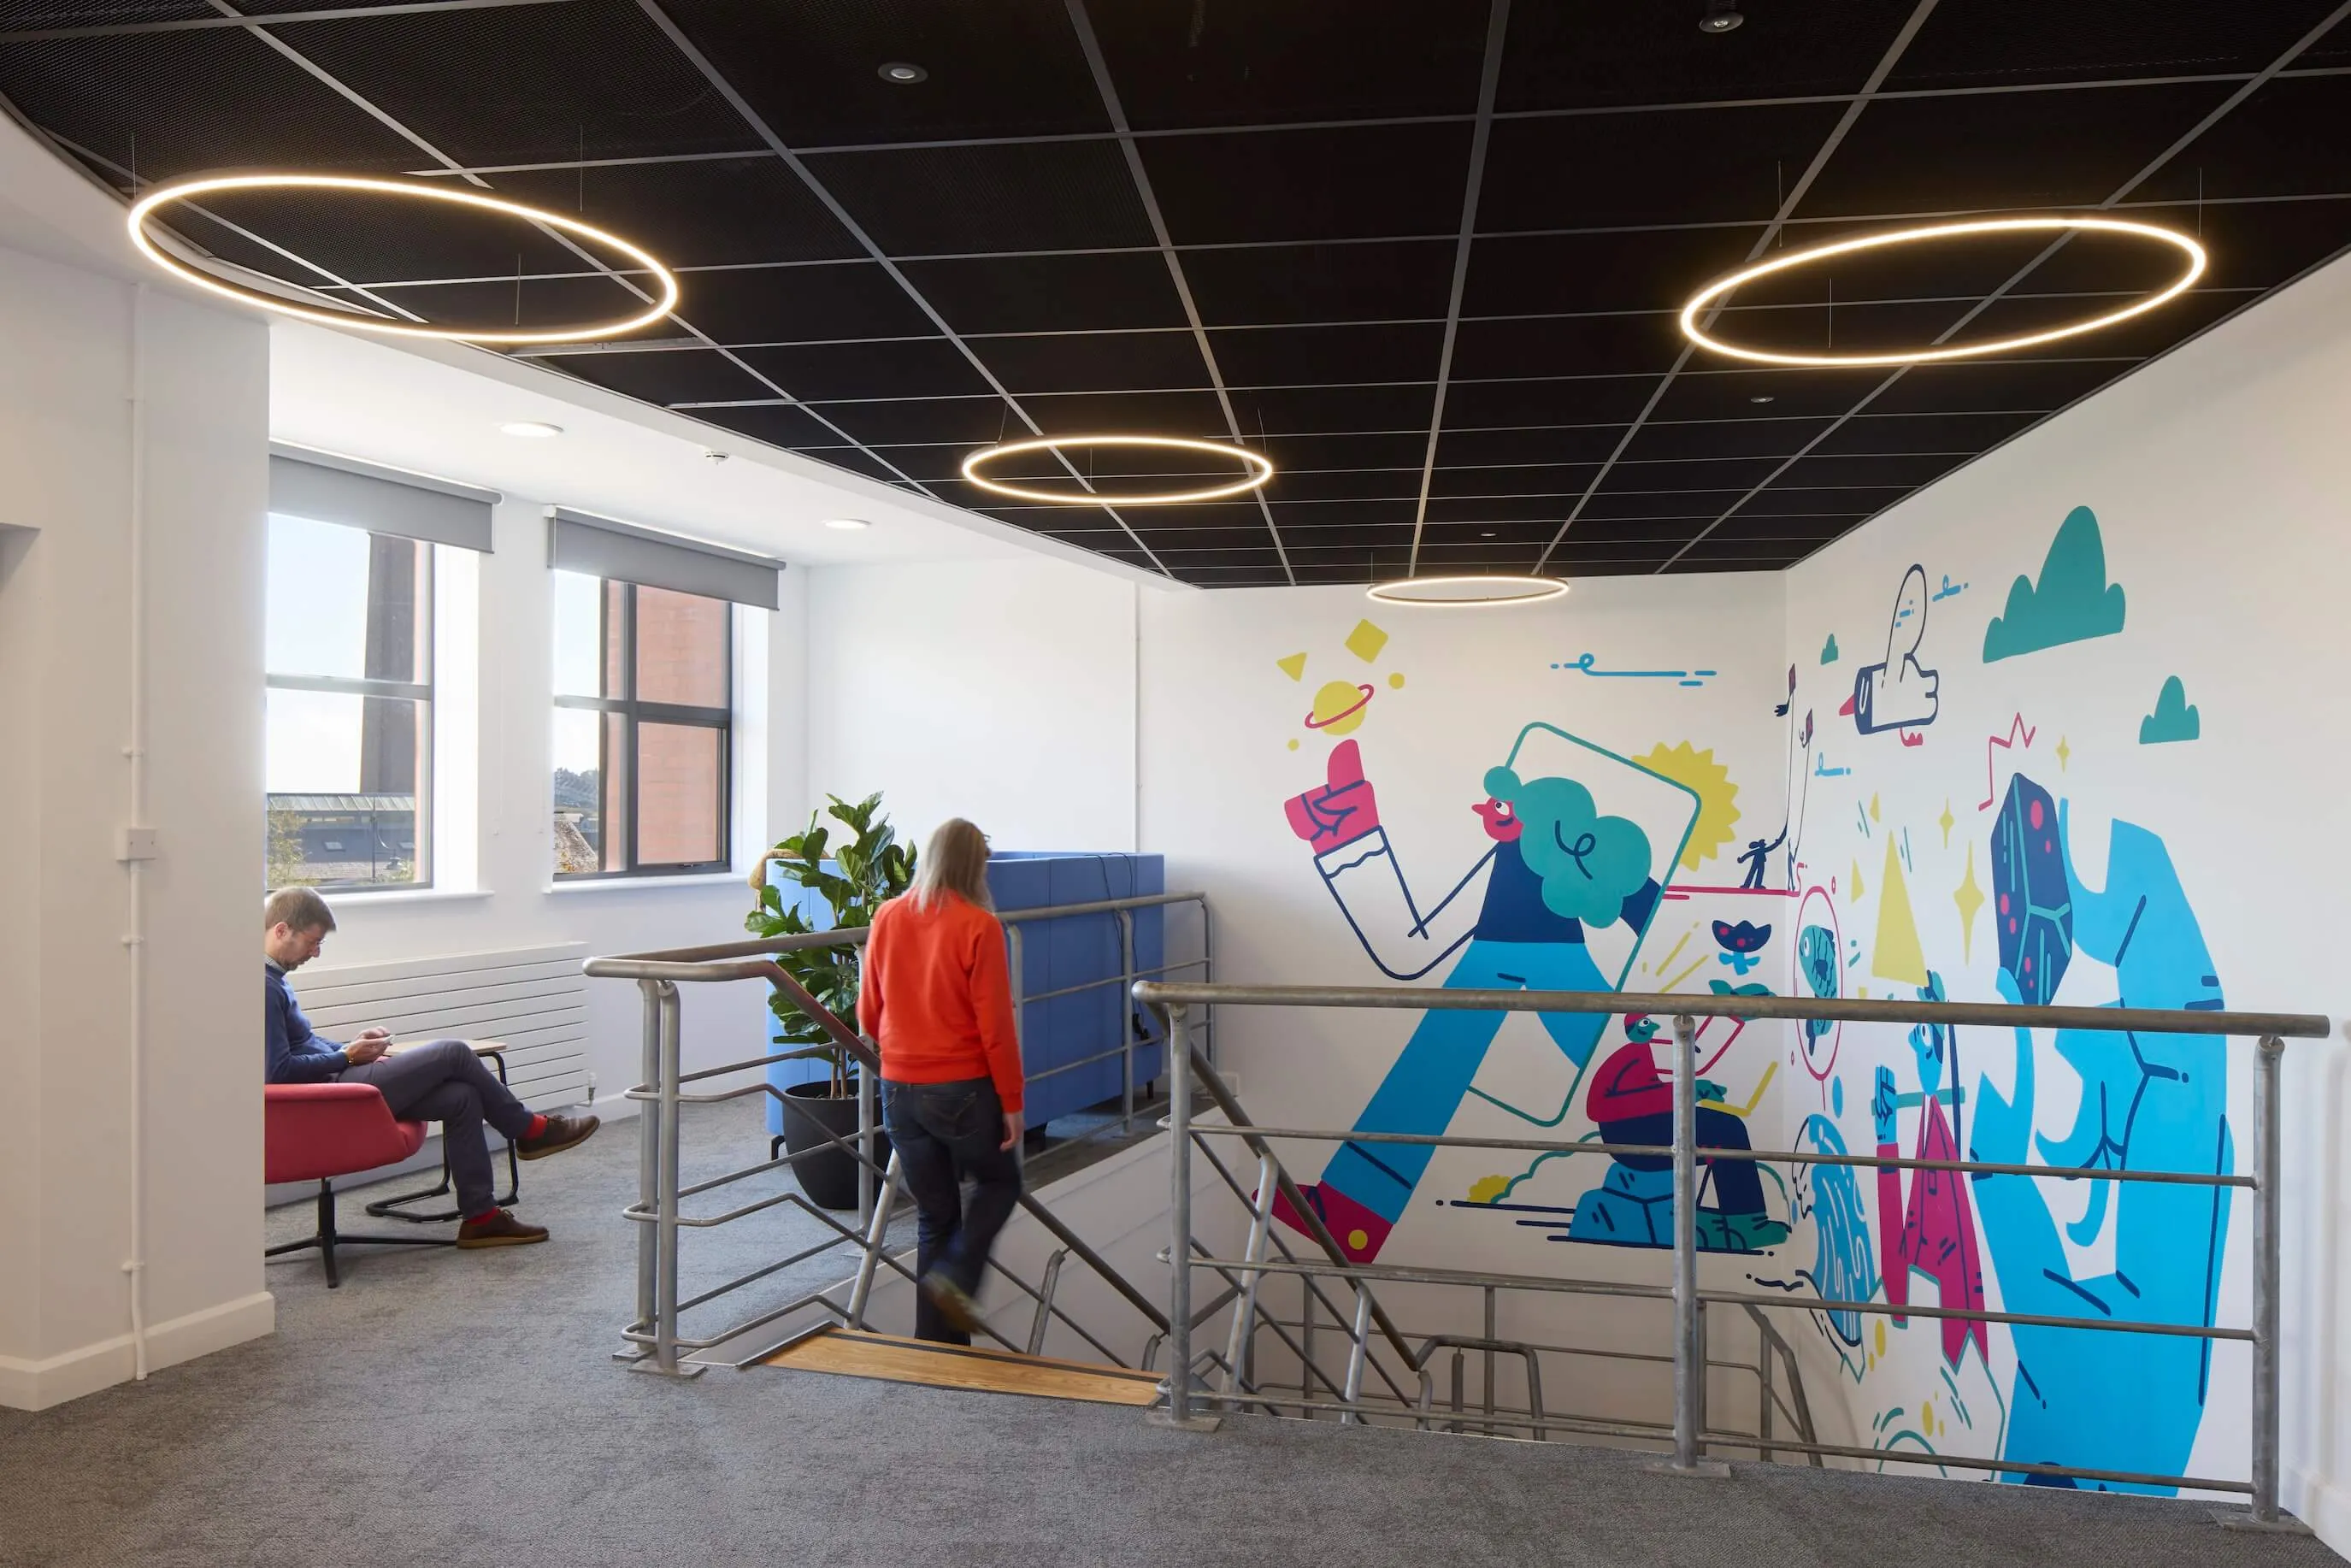
The project has transformed an existing building into a high-quality, fit-for-purpose flagship facility for Vale of Glamorgan Council, while delivering wider benefits through improved sustainability, local employment opportunities and investment in the surrounding area.