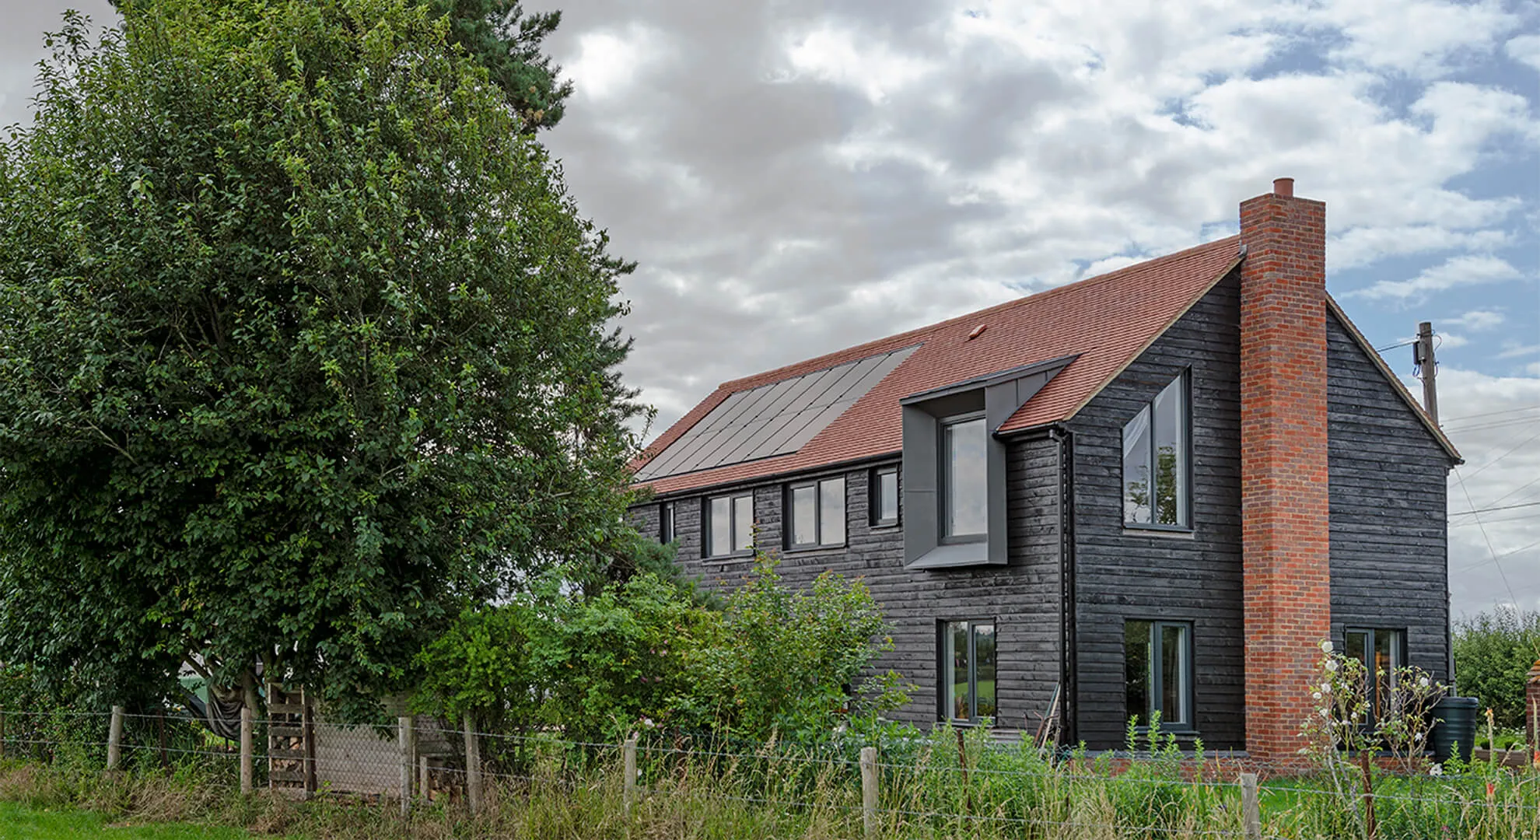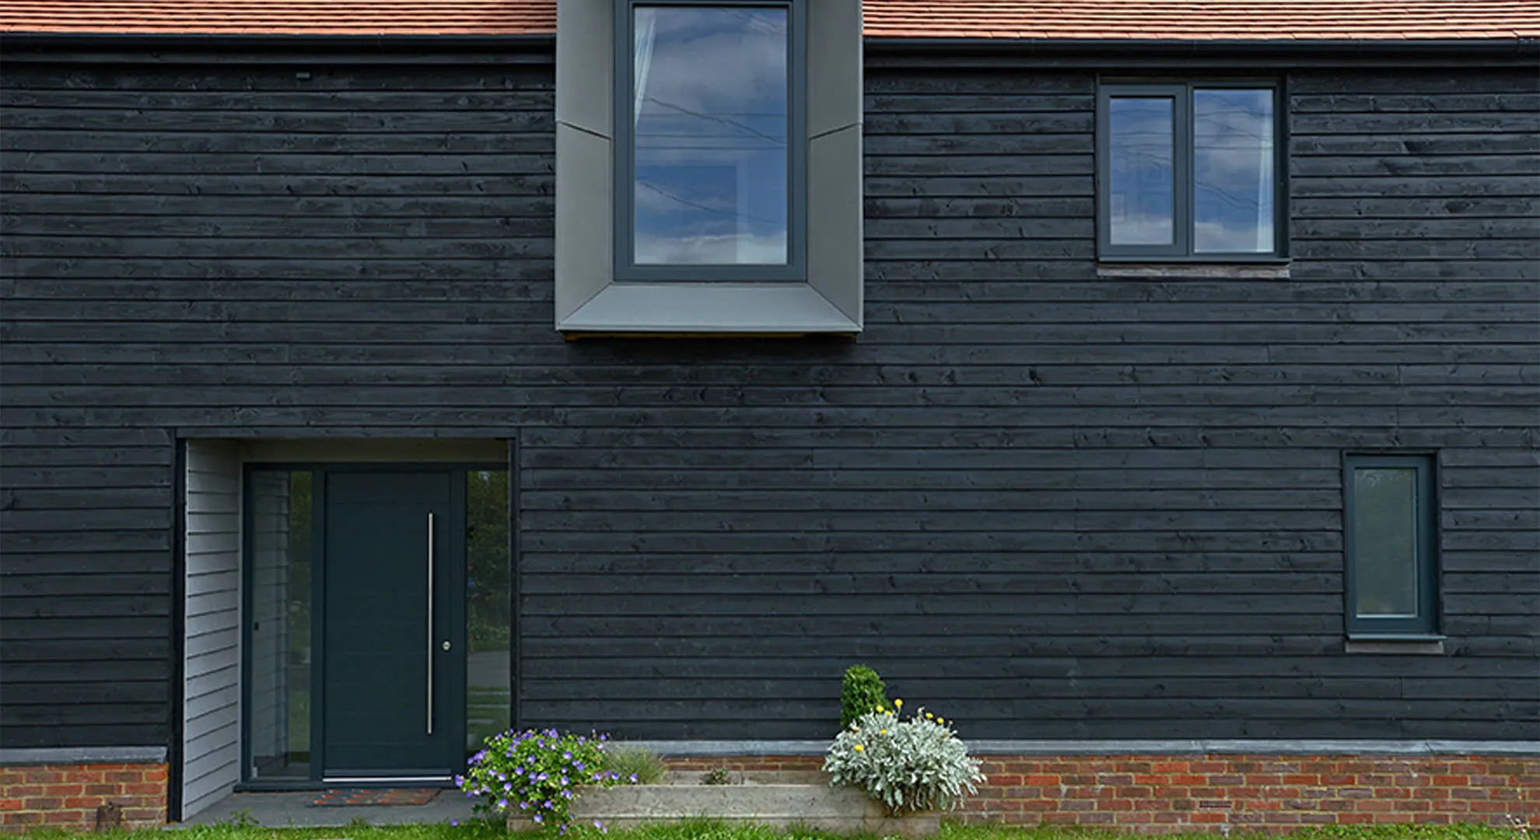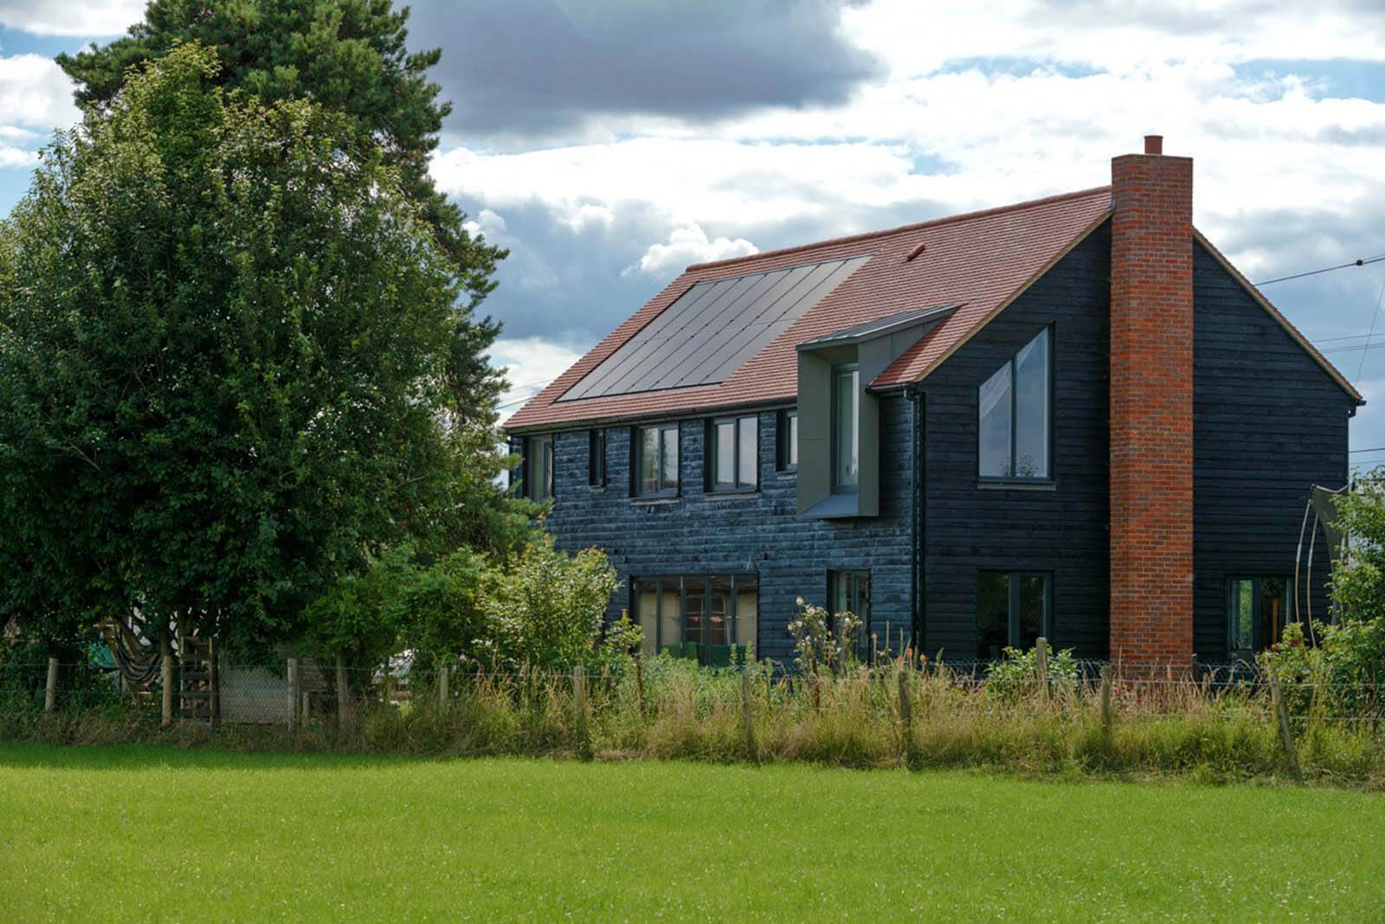
Negotiating the planning system to achieve consent for a larger replacement dwelling, working closely with the family to develop a design that suited their lifestyle and incorporating sustainable technologies including MVHR, solar PV, ASHP and Passivhaus-level specification.
Fatkin developed a range of design solutions for the client to consider before successfully achieving planning consent, tendering the project to a range of local contractors and supporting the client through the build process.
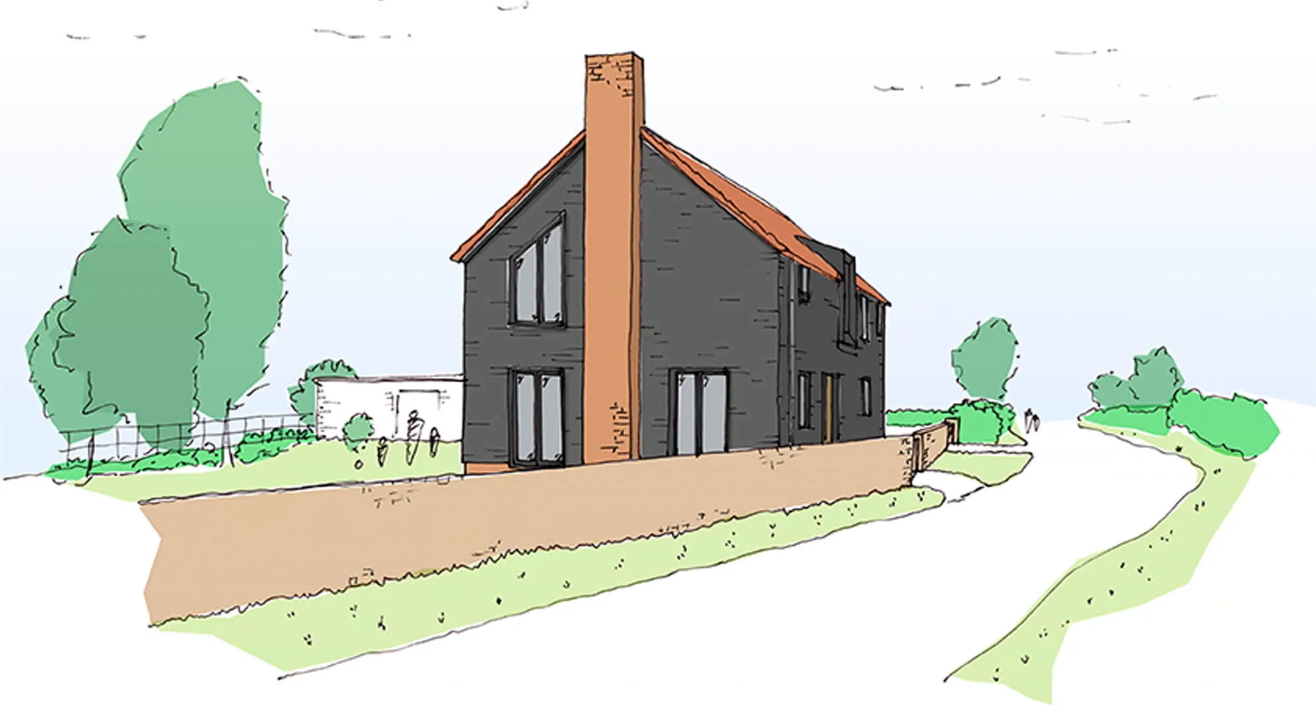
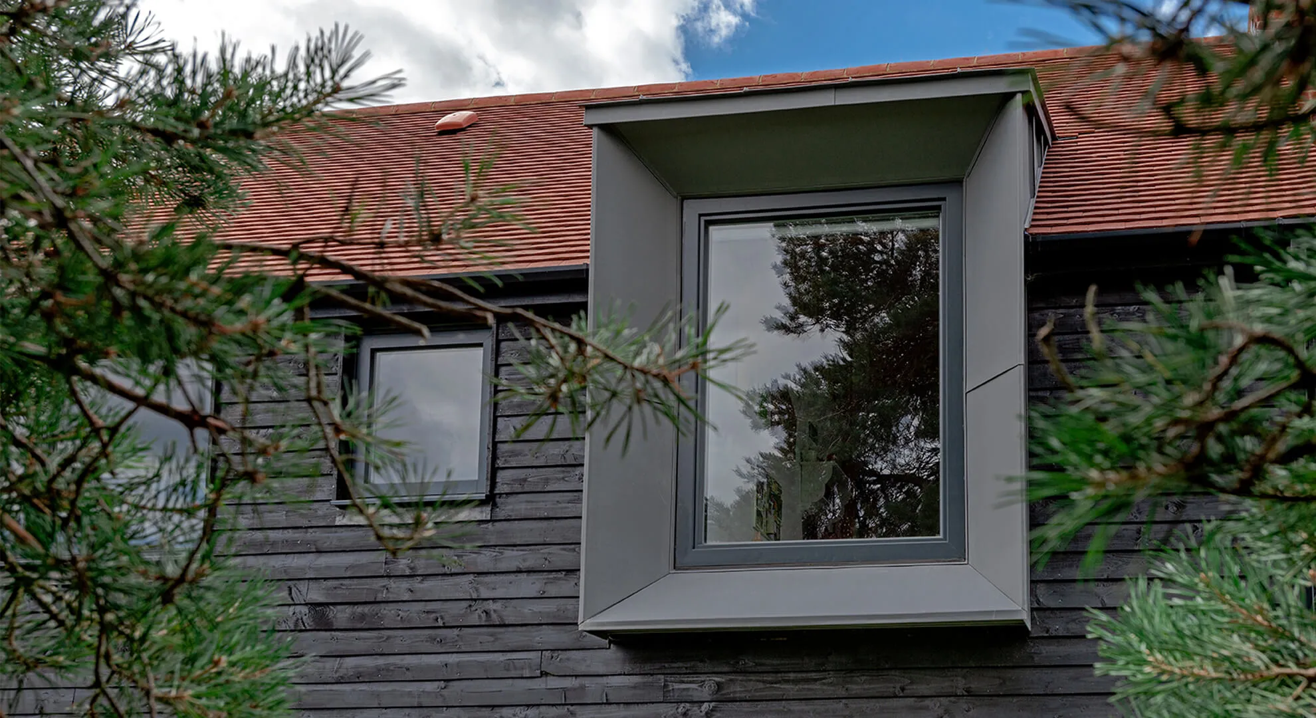
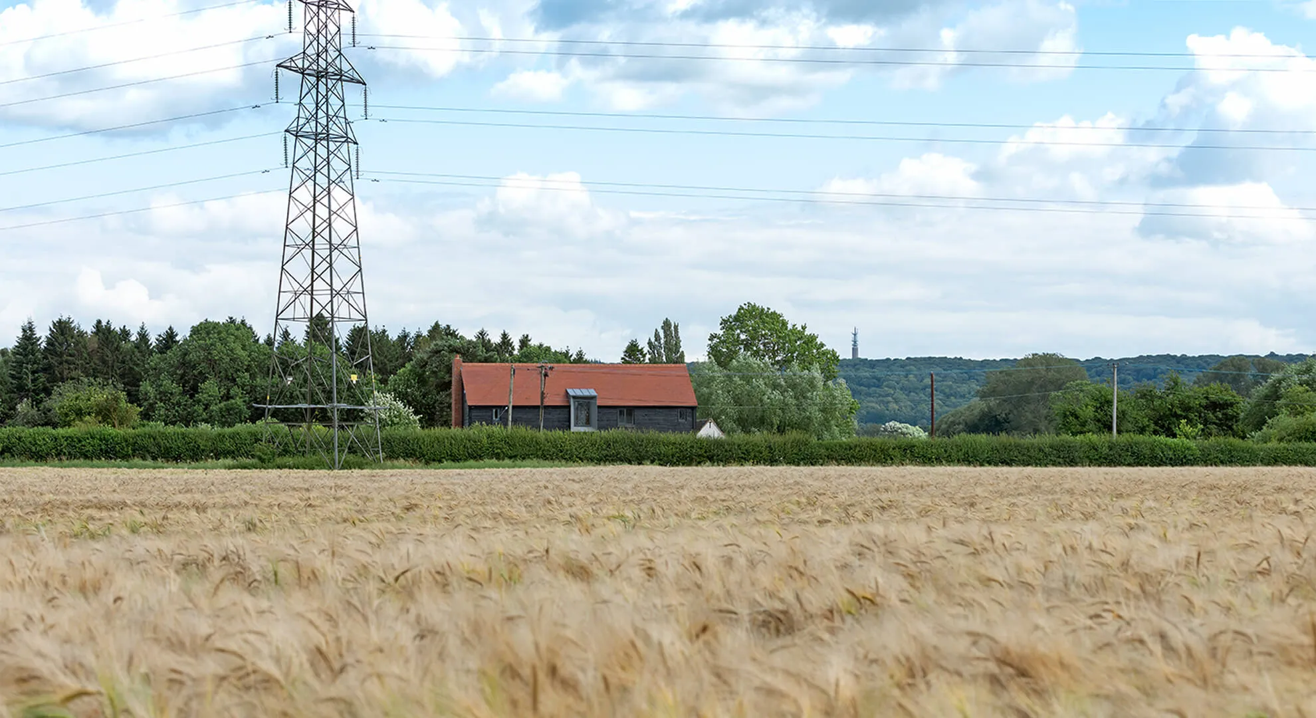
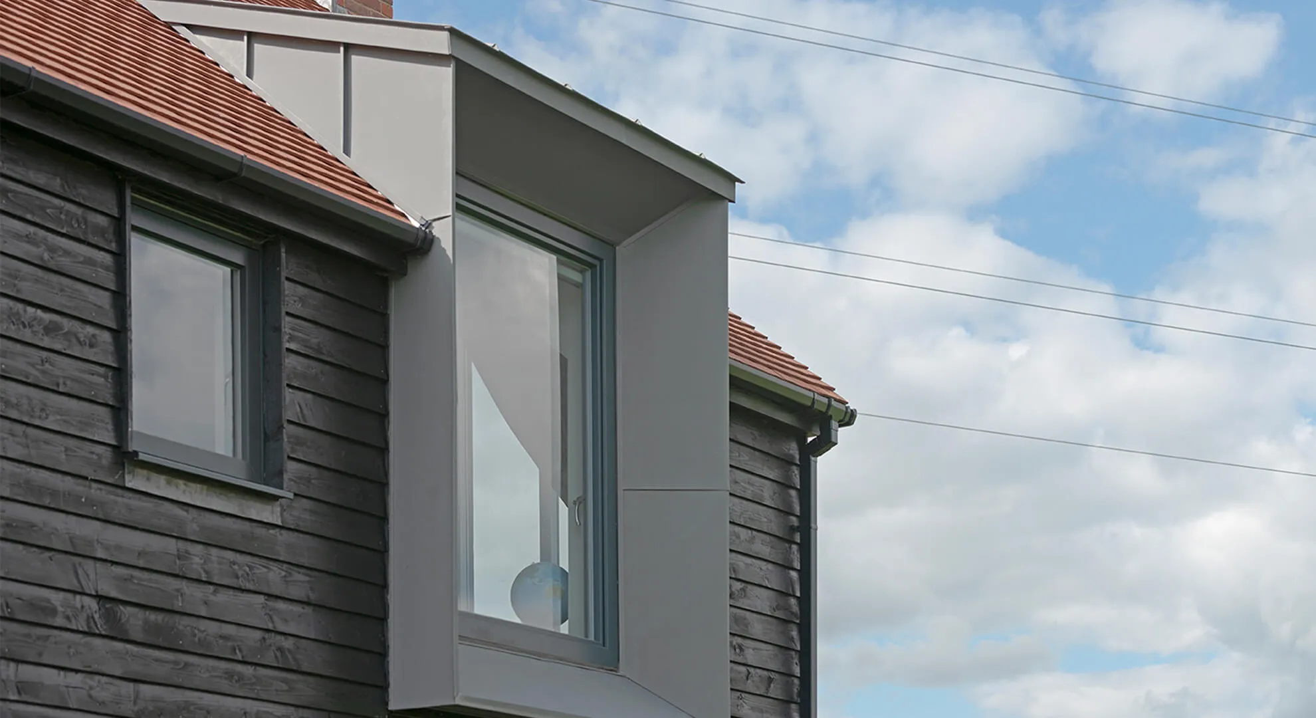
The new house is tailored to support rural family life with minimal running costs. The external appearance reflects local vernacular architecture of black weatherboarded barns with contemporary touches, including large picture windows that frame views of the Chilterns Ridge and open countryside.