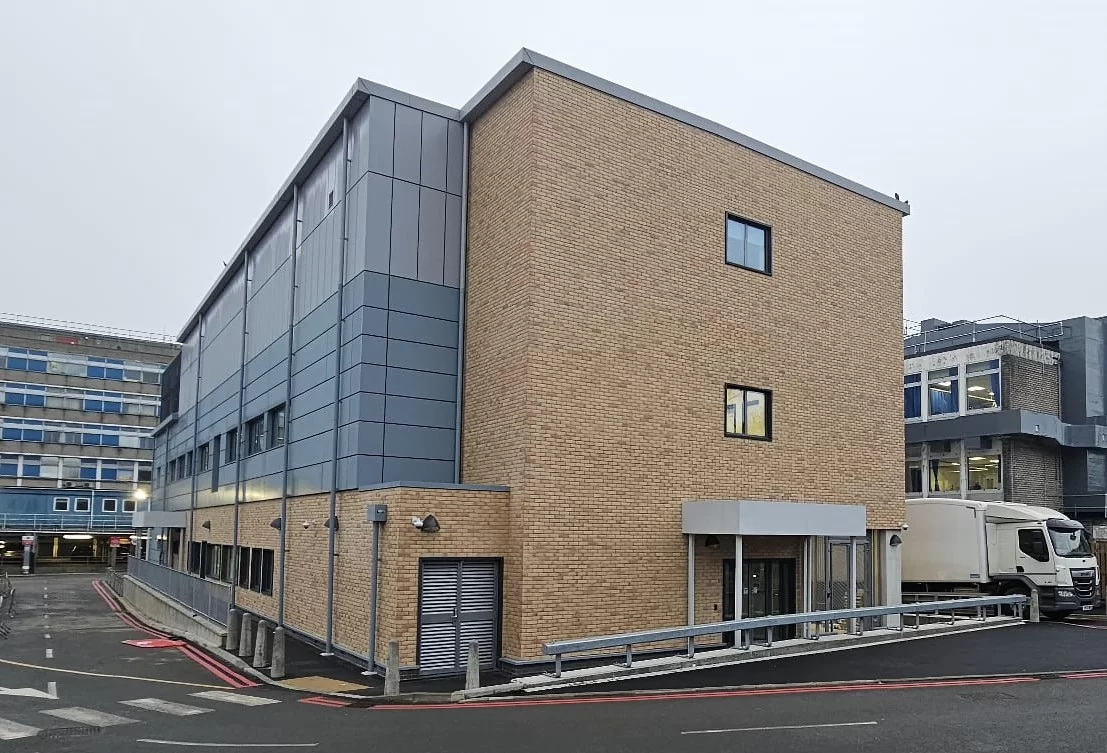
A new-build modular pathology & mortuary building to replace outdated facilities and facilitate the forthcoming new hospital at Watford General, including high-spec laboratories and workspaces
Watford Pathology & Mortuary
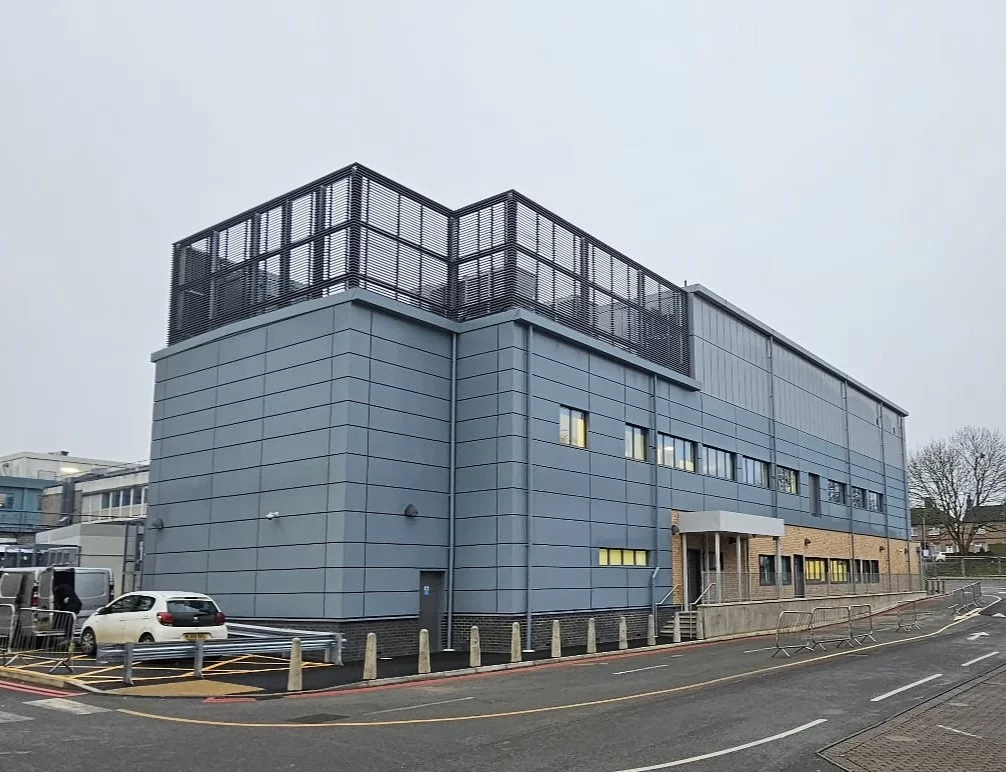
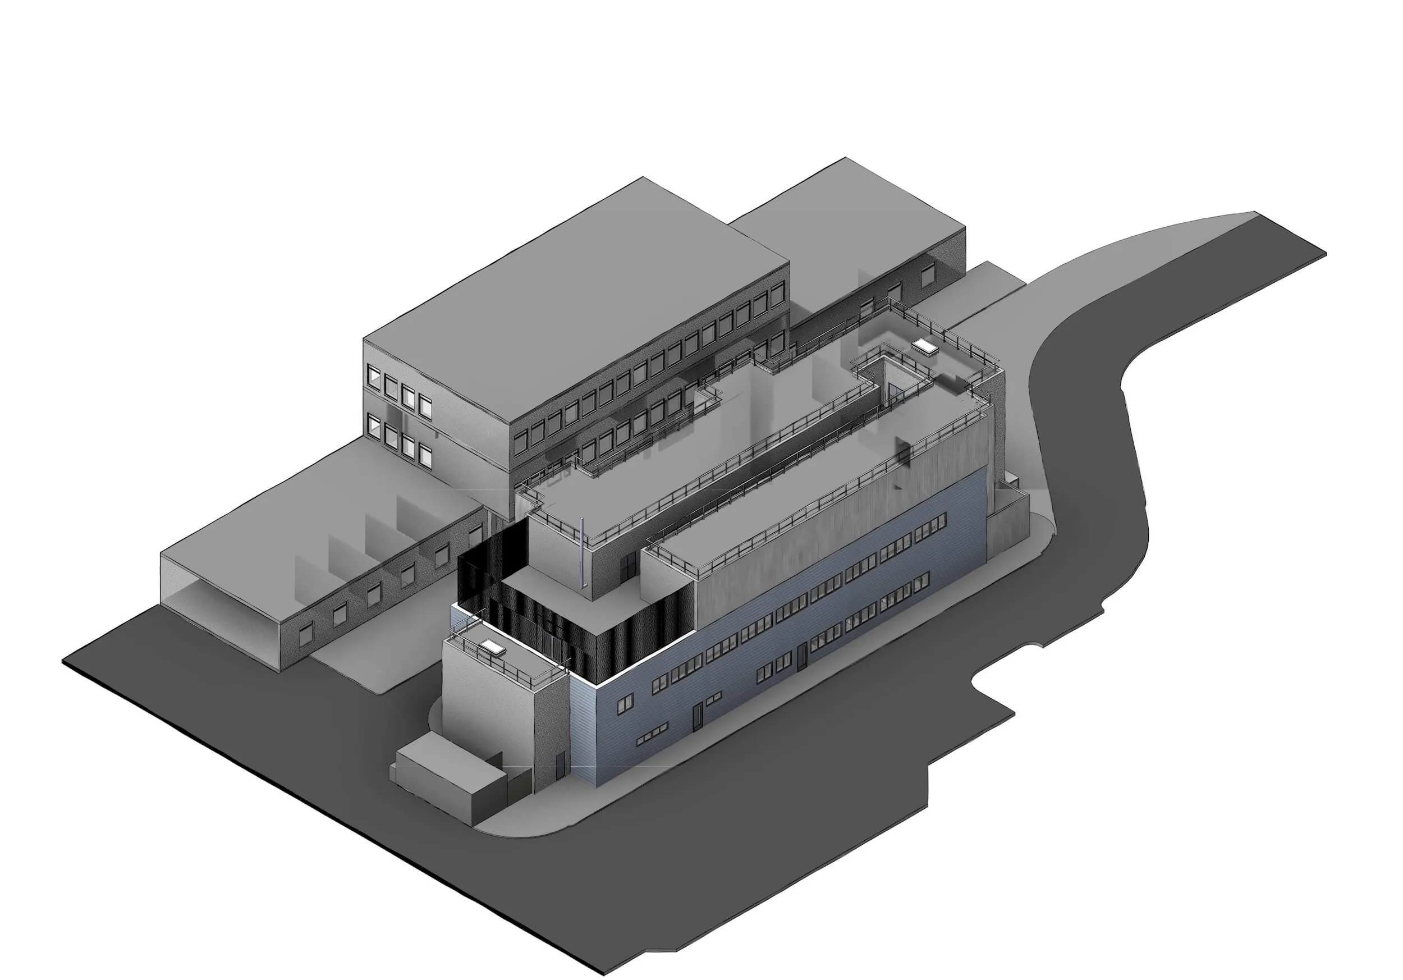
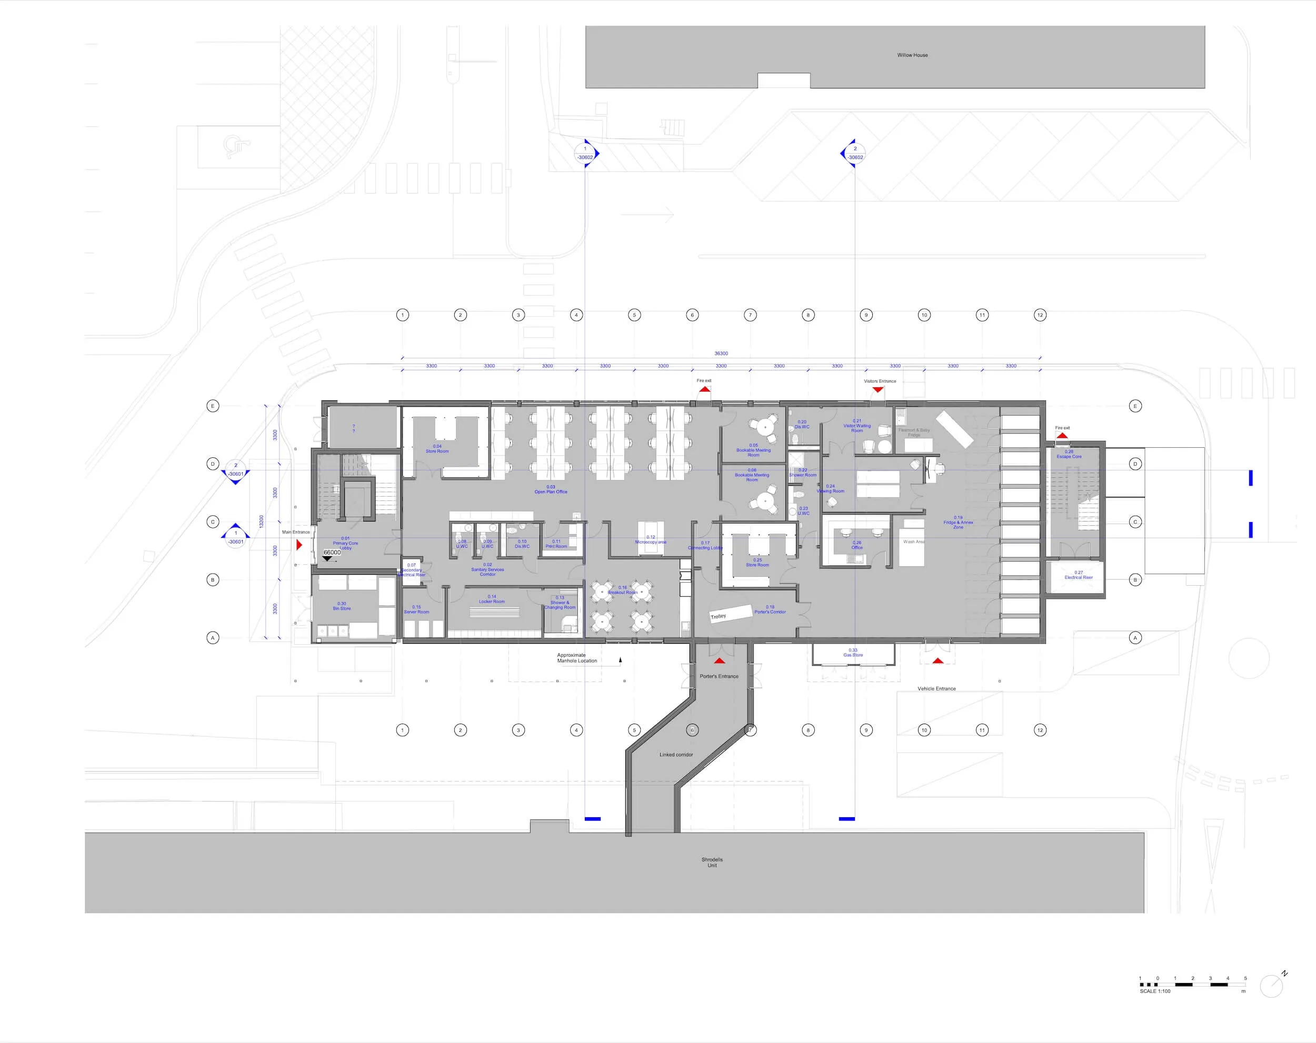
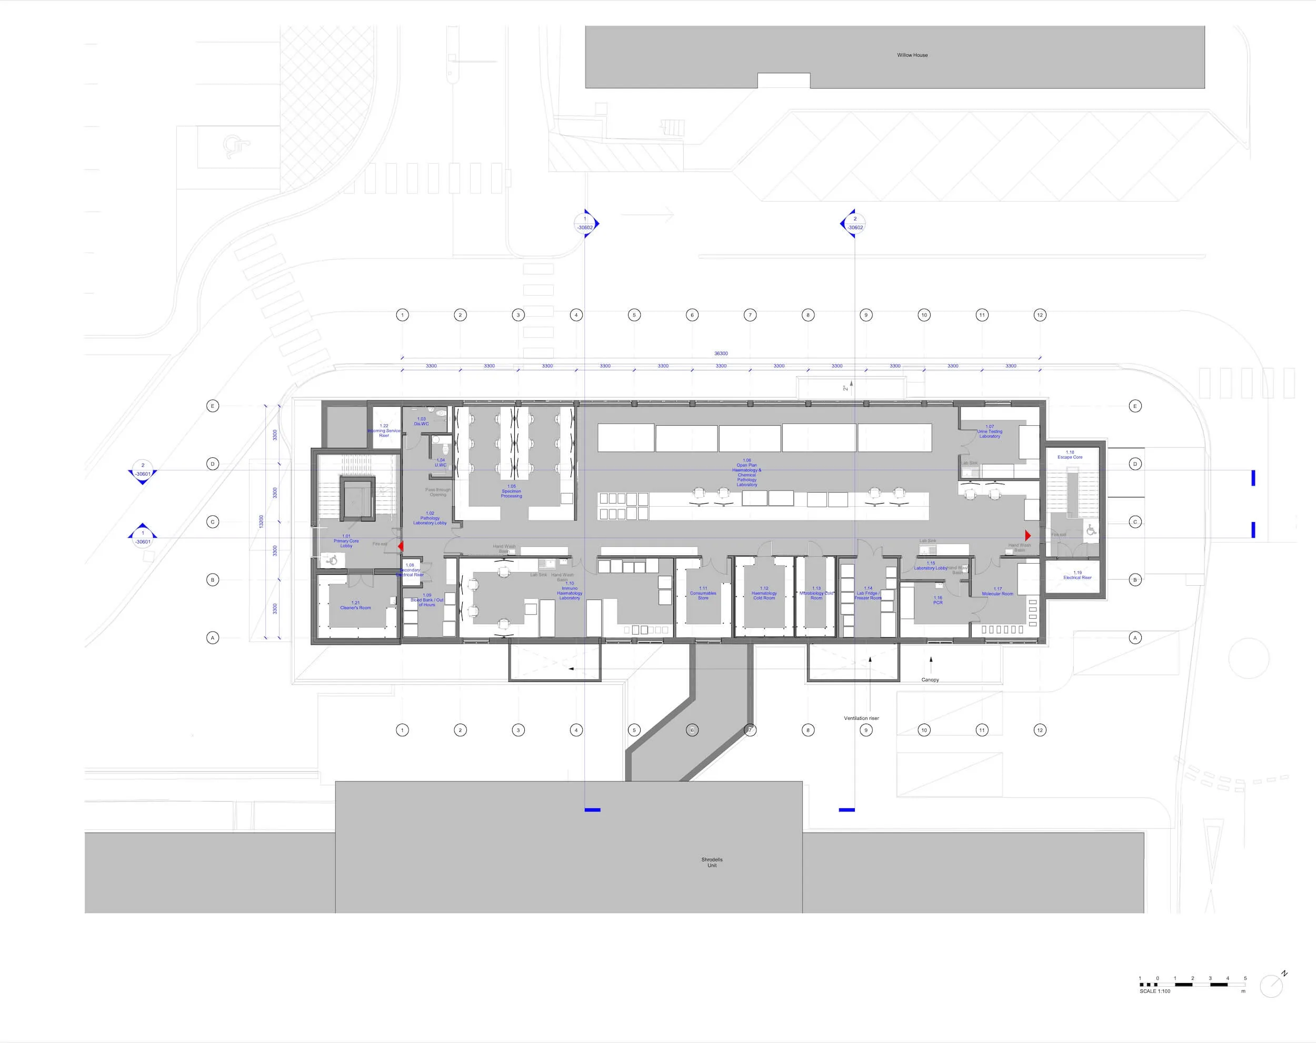
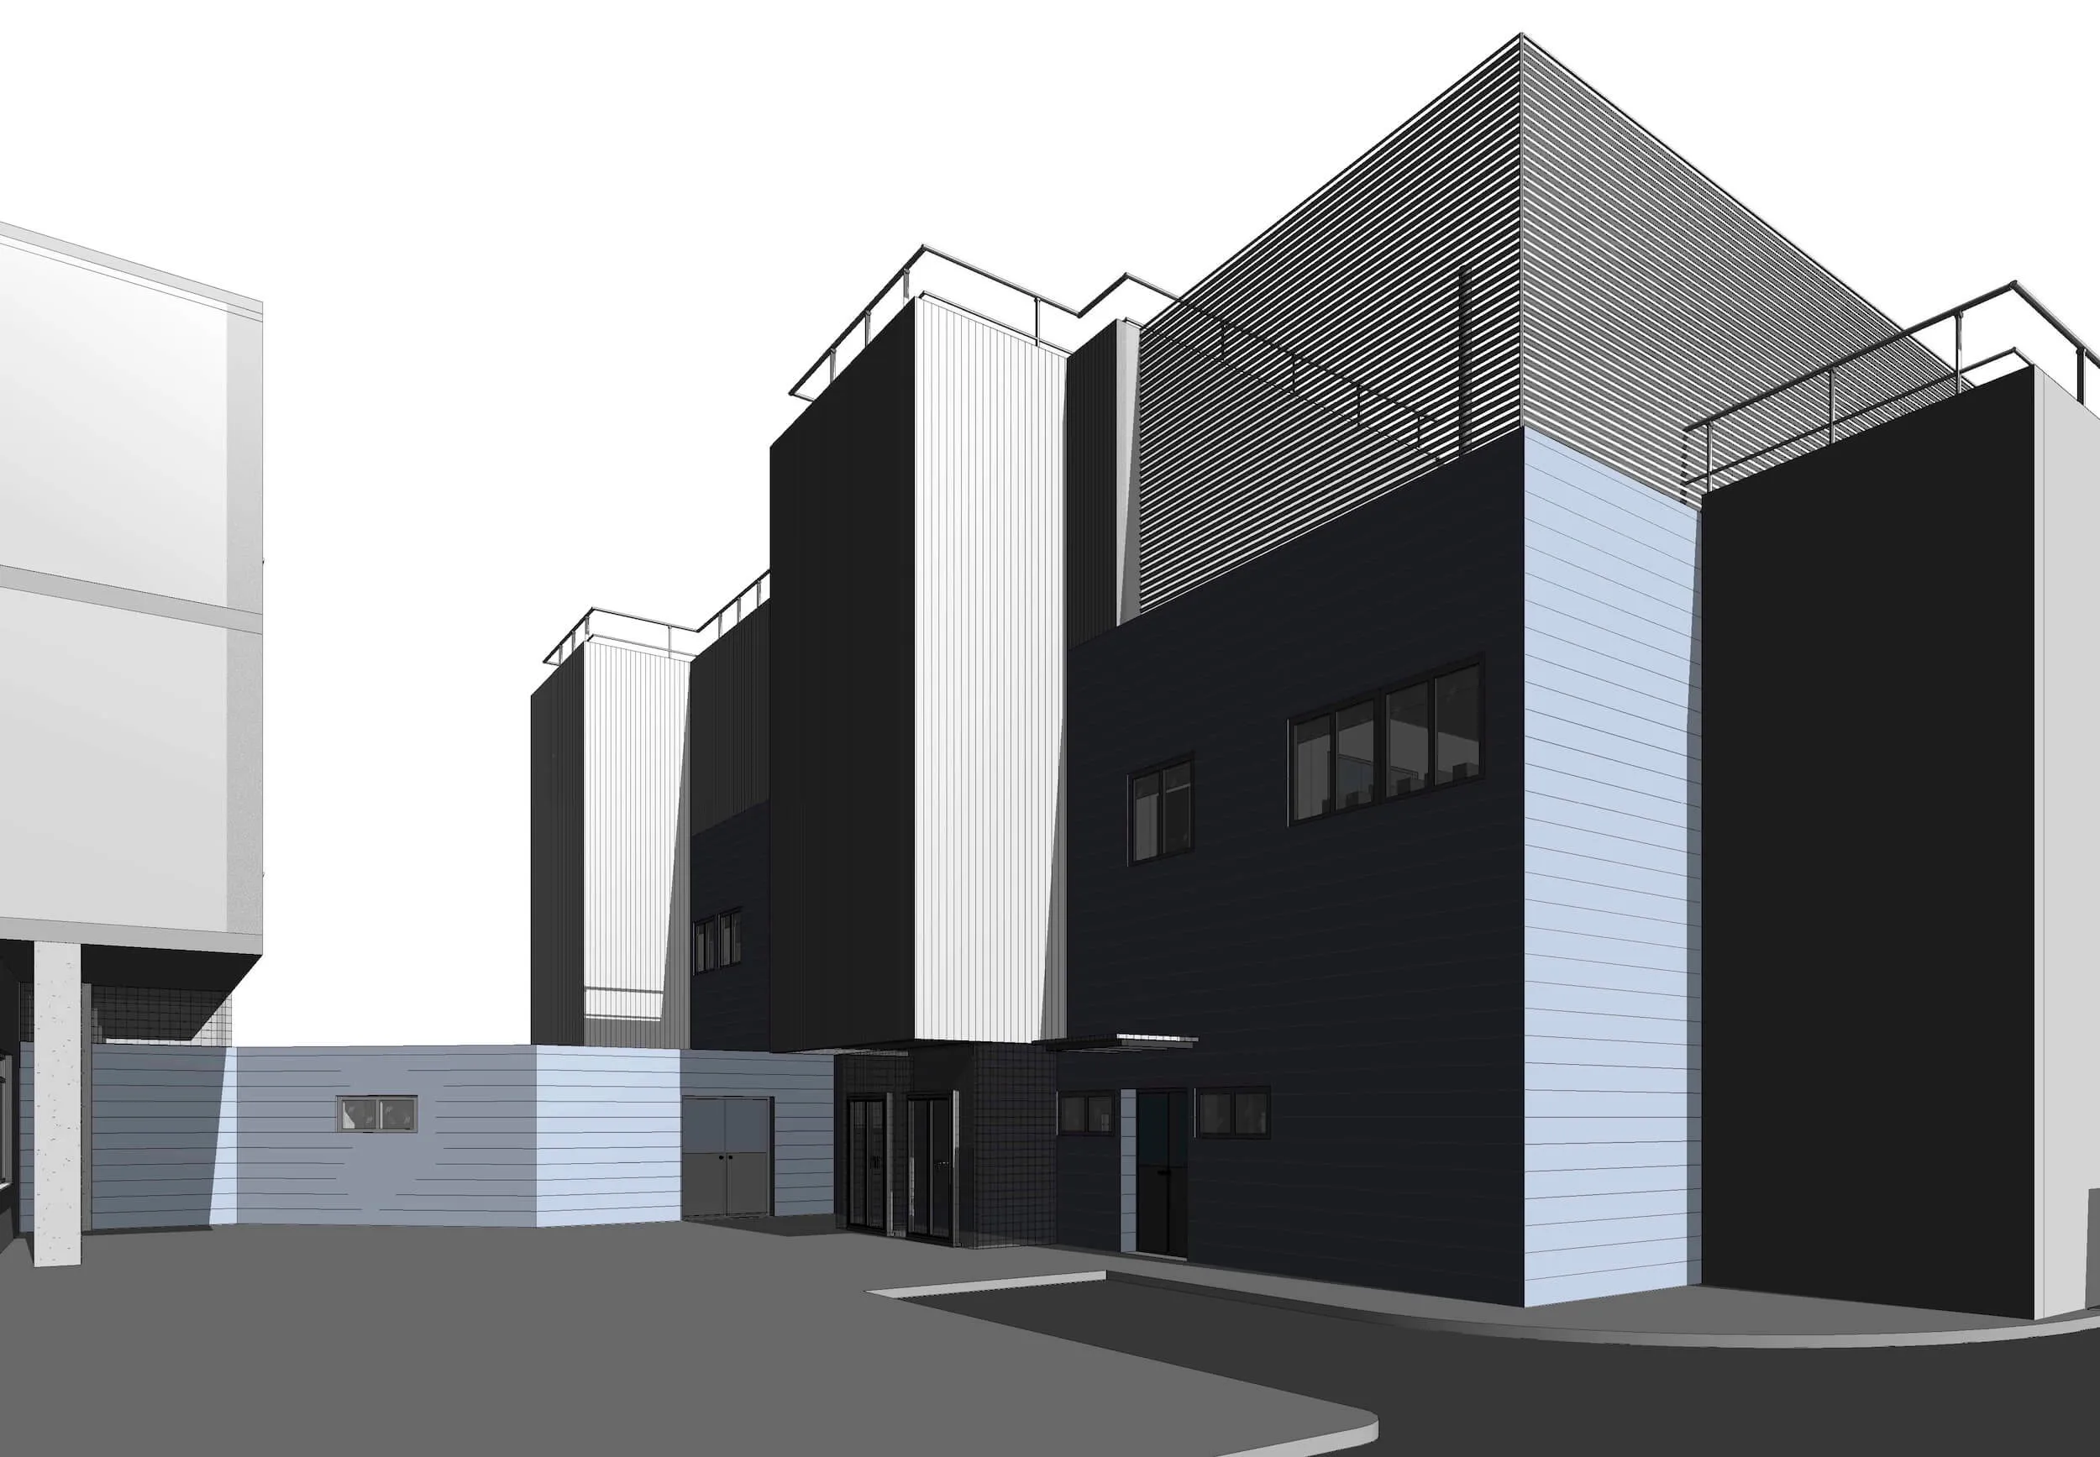
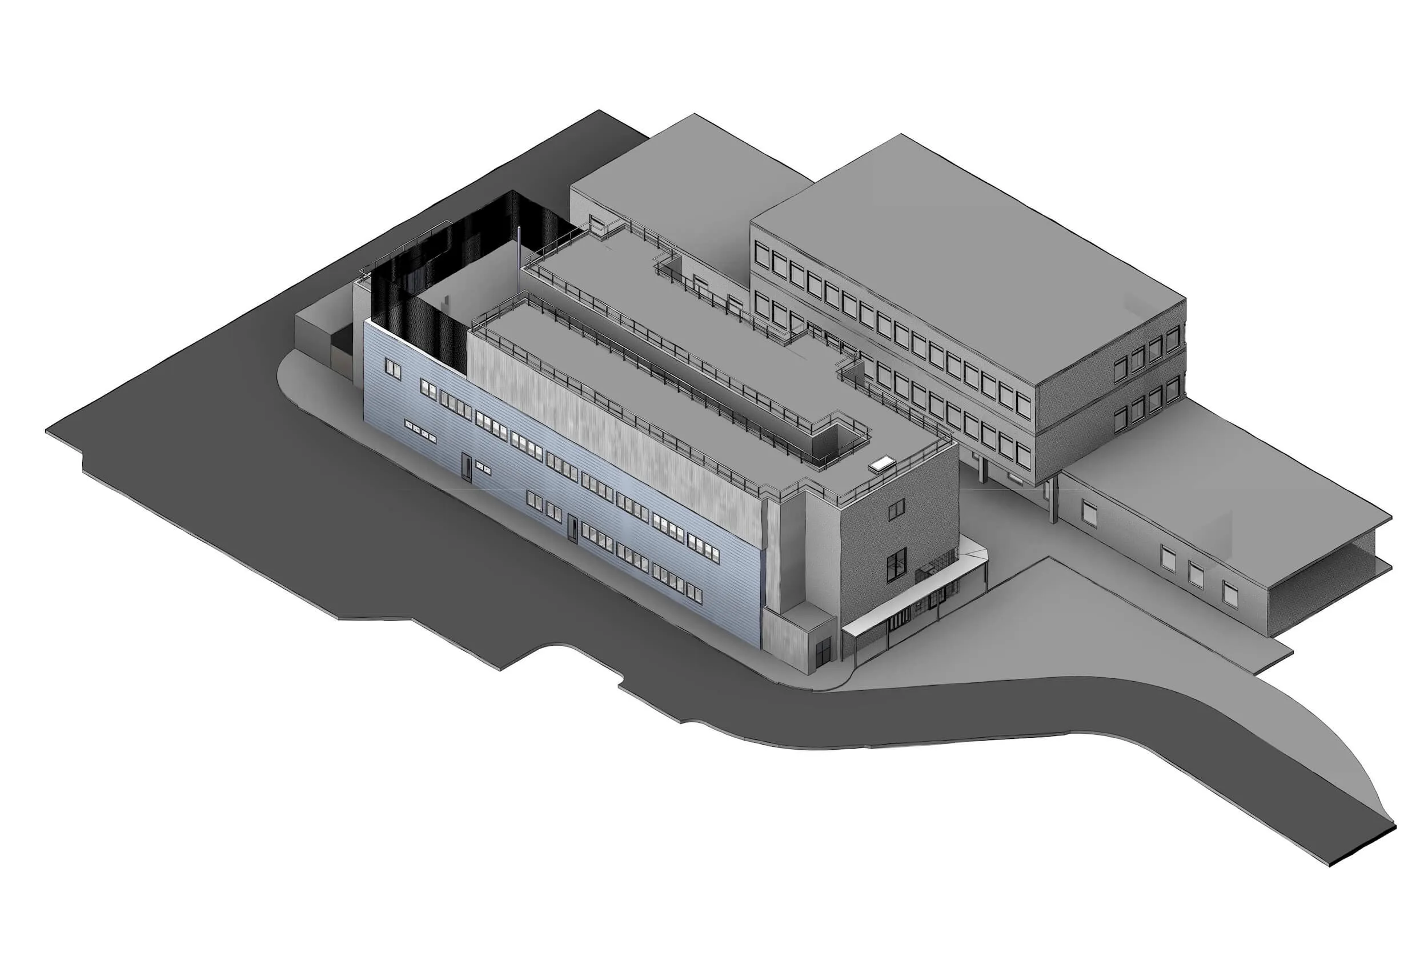
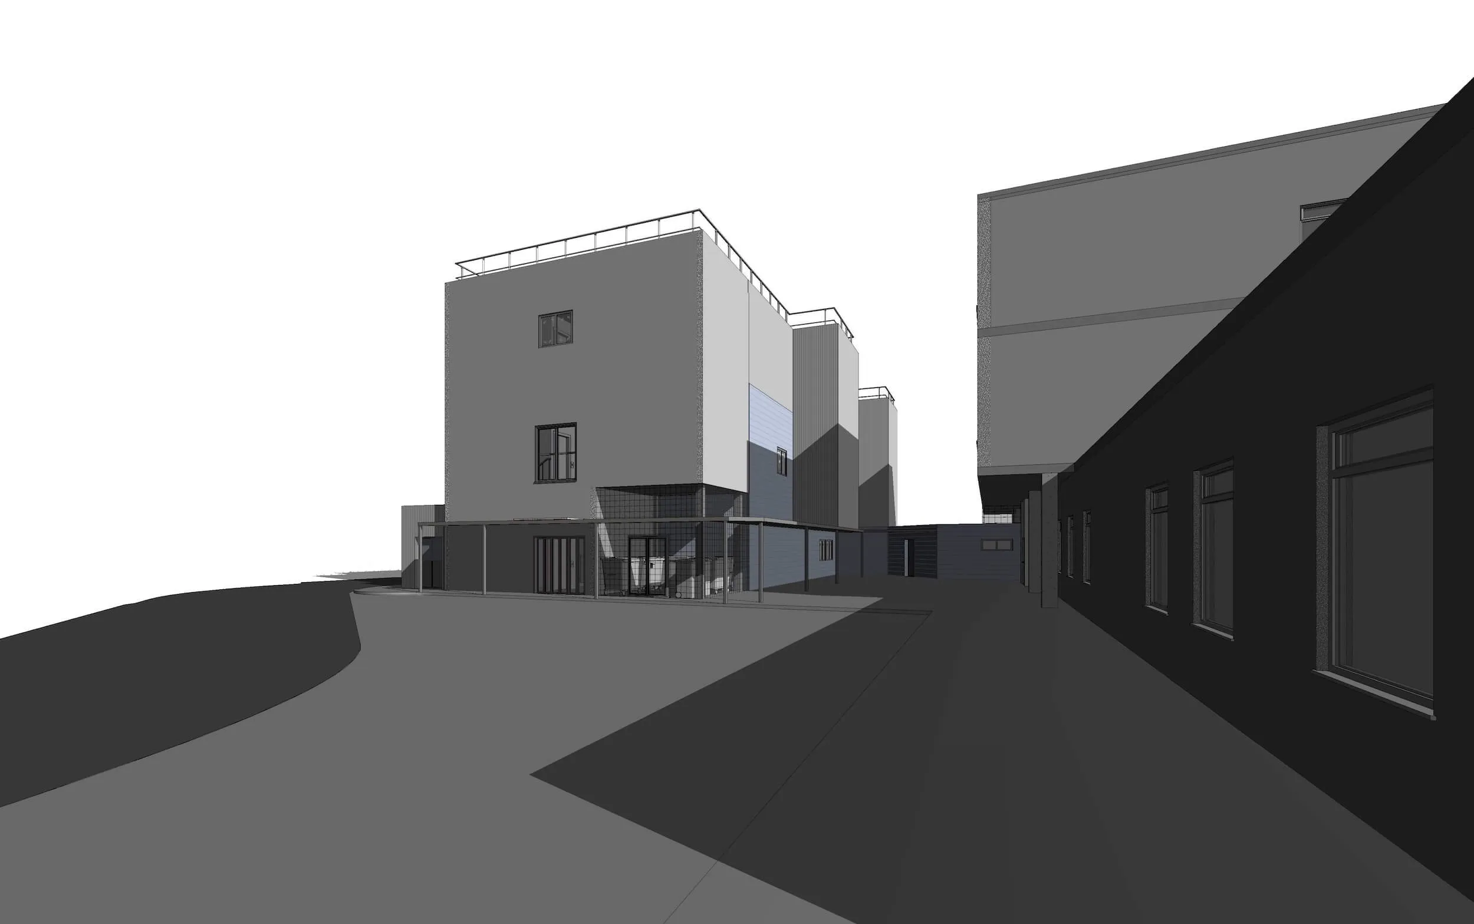
Spatial constraints meant the Trust needed to combine the two departments into a single building, with the mortuary at ground floor and laboratory space at first floor. Time pressures also informed the selection of a modular construction route.
Fatkin carried out multi-day workplace shadowing to understand the processes and flows in both departments, including workshops with staff and specialist equipment providers. We developed a range of efficient, highly functional layouts for user feedback before preparing and submitting a successful planning application for the building.
The project was successfully tendered to modular contractors and delivered on time ina busy live hospital site.


No items found.
Client
West Hertfordshire Teaching Hospitals NHS Trust
Project Stages
RIBA 1-4
Value
£4M
Services
Architecture & Planning
Completion date
2024