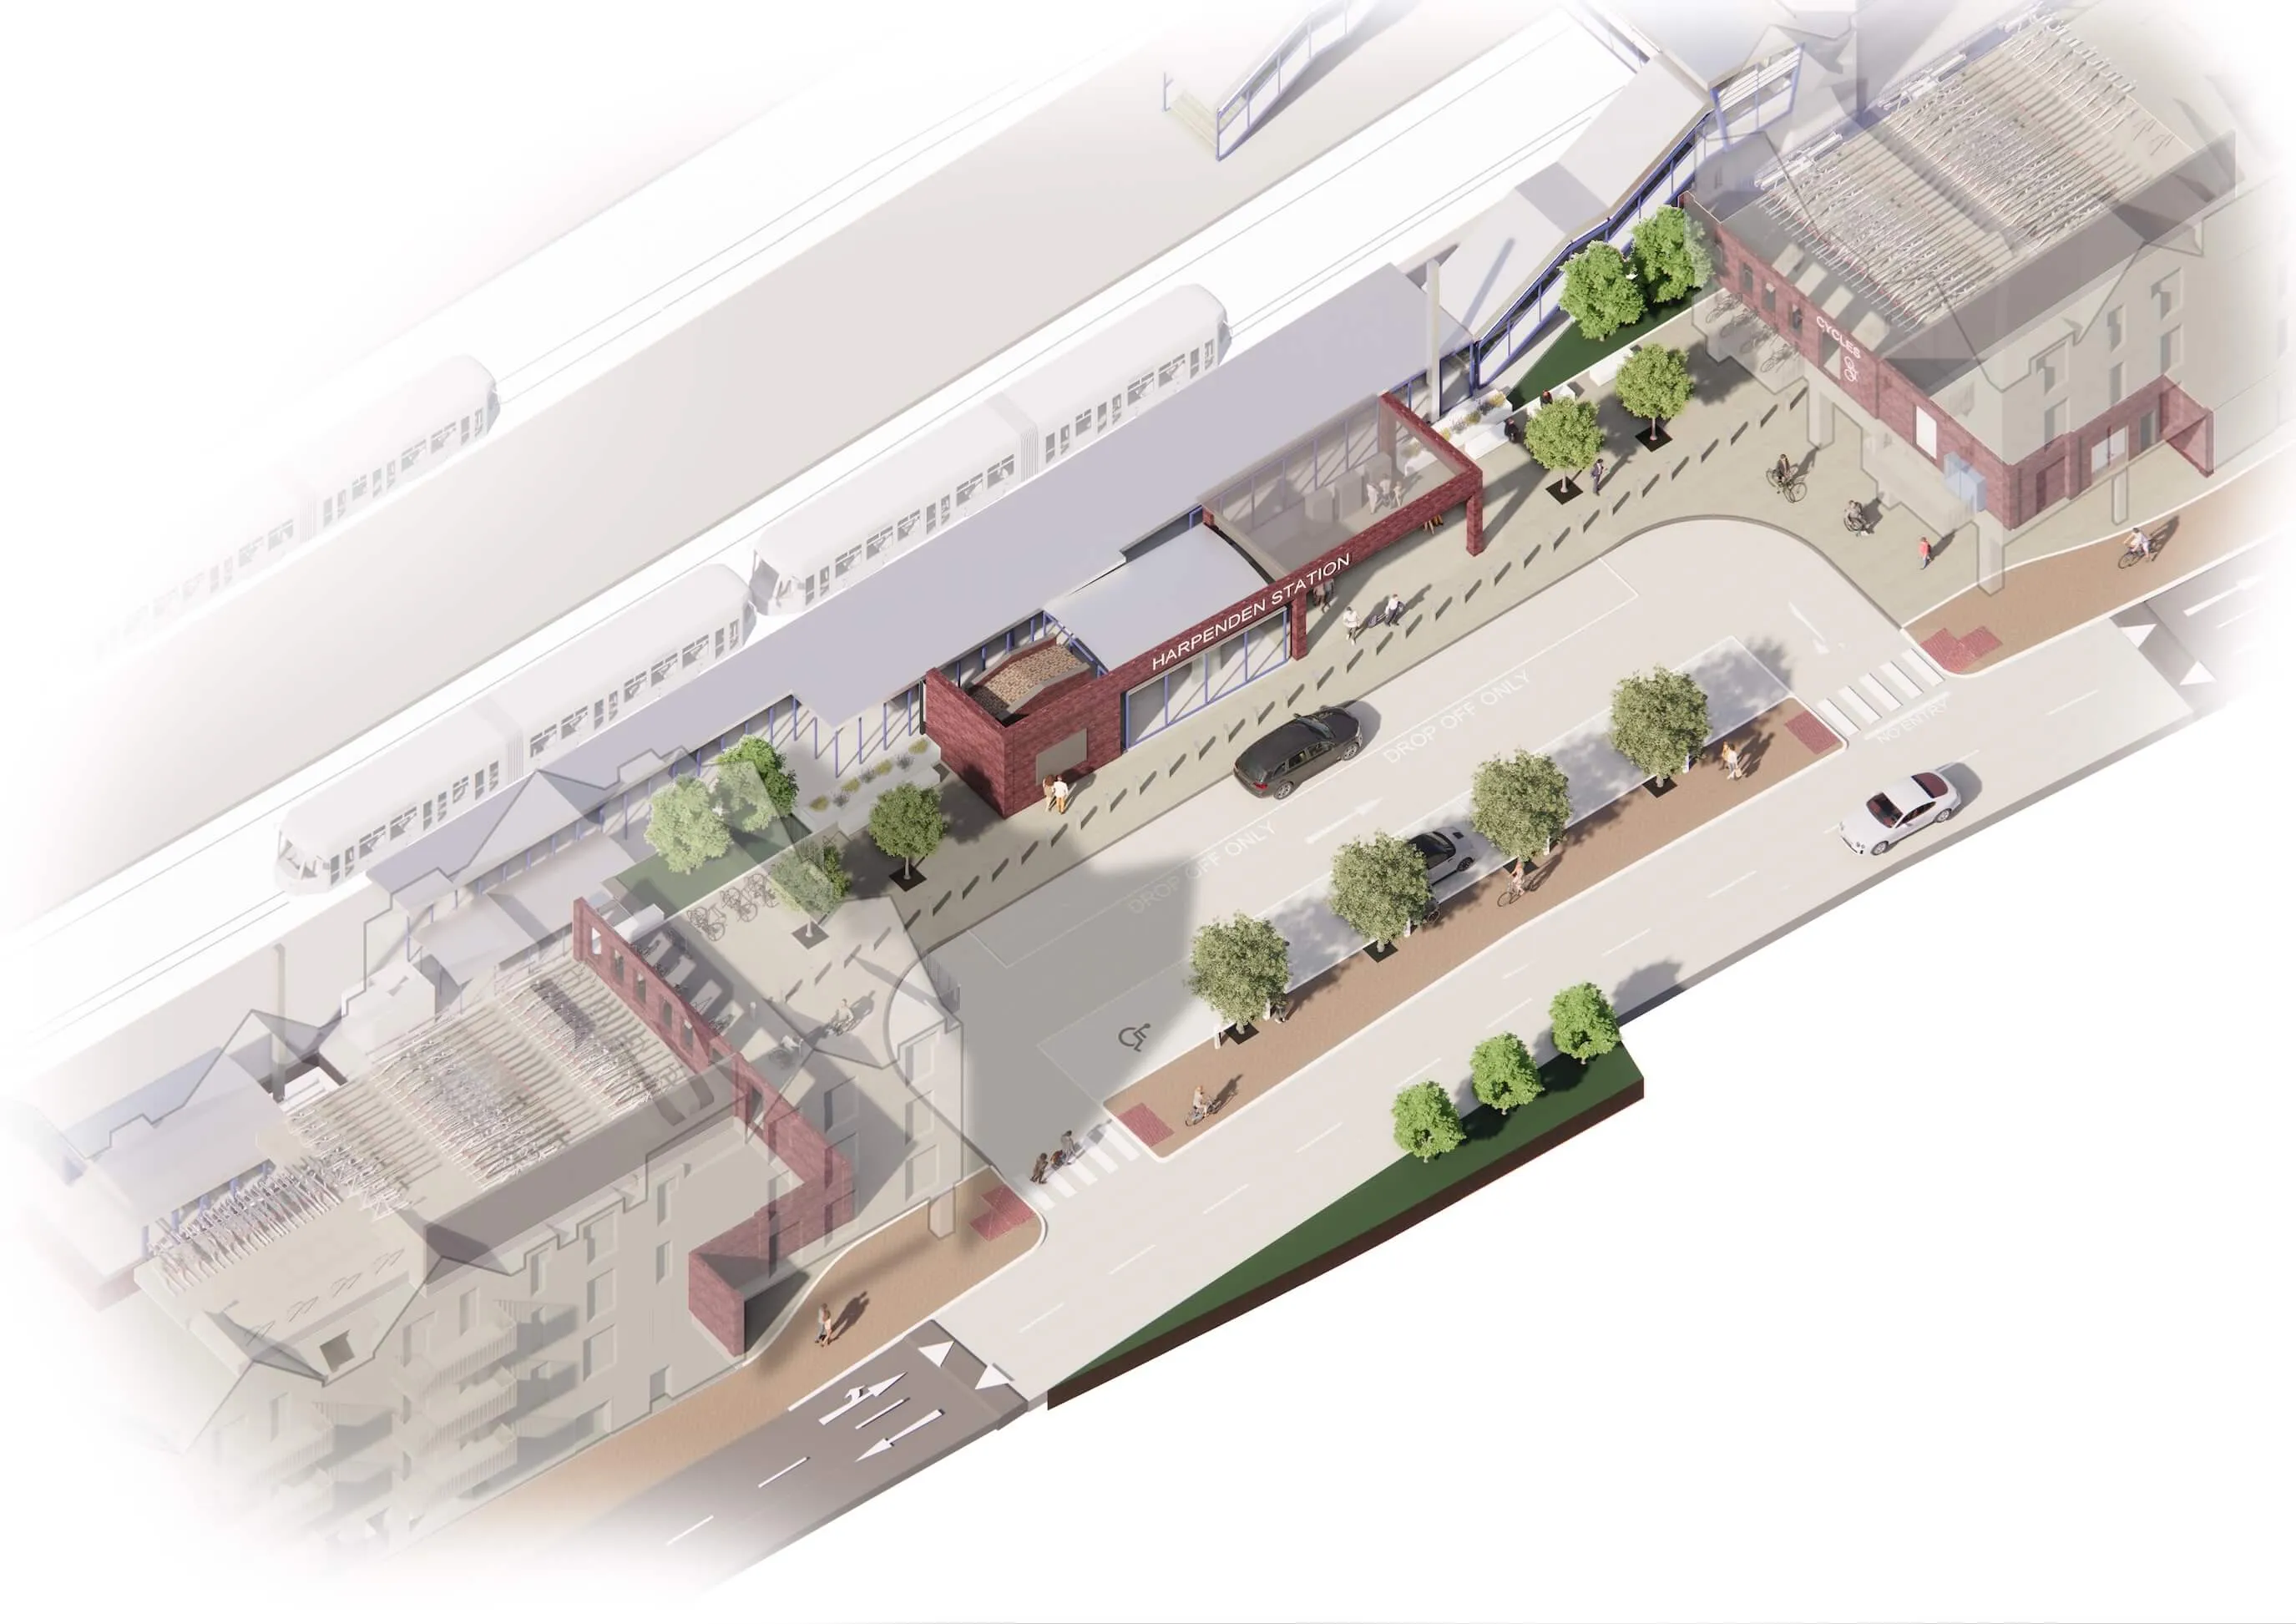
The project required a careful balance between consolidating car parking to release land for residential development and maintaining convenient access for existing station users. The proposals needed to improve the station's arrival experience while accommodating vehicle movements, drop-off and pick-up facilities, accessible parking and pedestrian and cycle routes within the available site. Integrating these competing requirements presented a challenge, particularly in ensuring that the revised access arrangements remained practical and safe while creating an attractive public realm. The design also needed to respond to the needs of both existing commuters and future residents, improving connectivity without compromising the station's day-to-day operation.
Fatkin developed proposals at RIBA Stages 1–3 for Solum, combining a more consolidated parking arrangement with improvements to the station entrance and surrounding public realm. The design incorporates a new public plaza, landscaping, designated drop-off and pick-up areas and accessible parking to create a more welcoming and functional arrival space. Station access is improved through a widened vehicular entrance and a dedicated 3m wide active travel route connecting to Aysgarth Close, providing better access for pedestrians and cyclists. By coordinating parking, circulation and public realm improvements as part of a unified design, Fatkin's proposals support the release of land for housing while enhancing the experience of station users and the wider community.
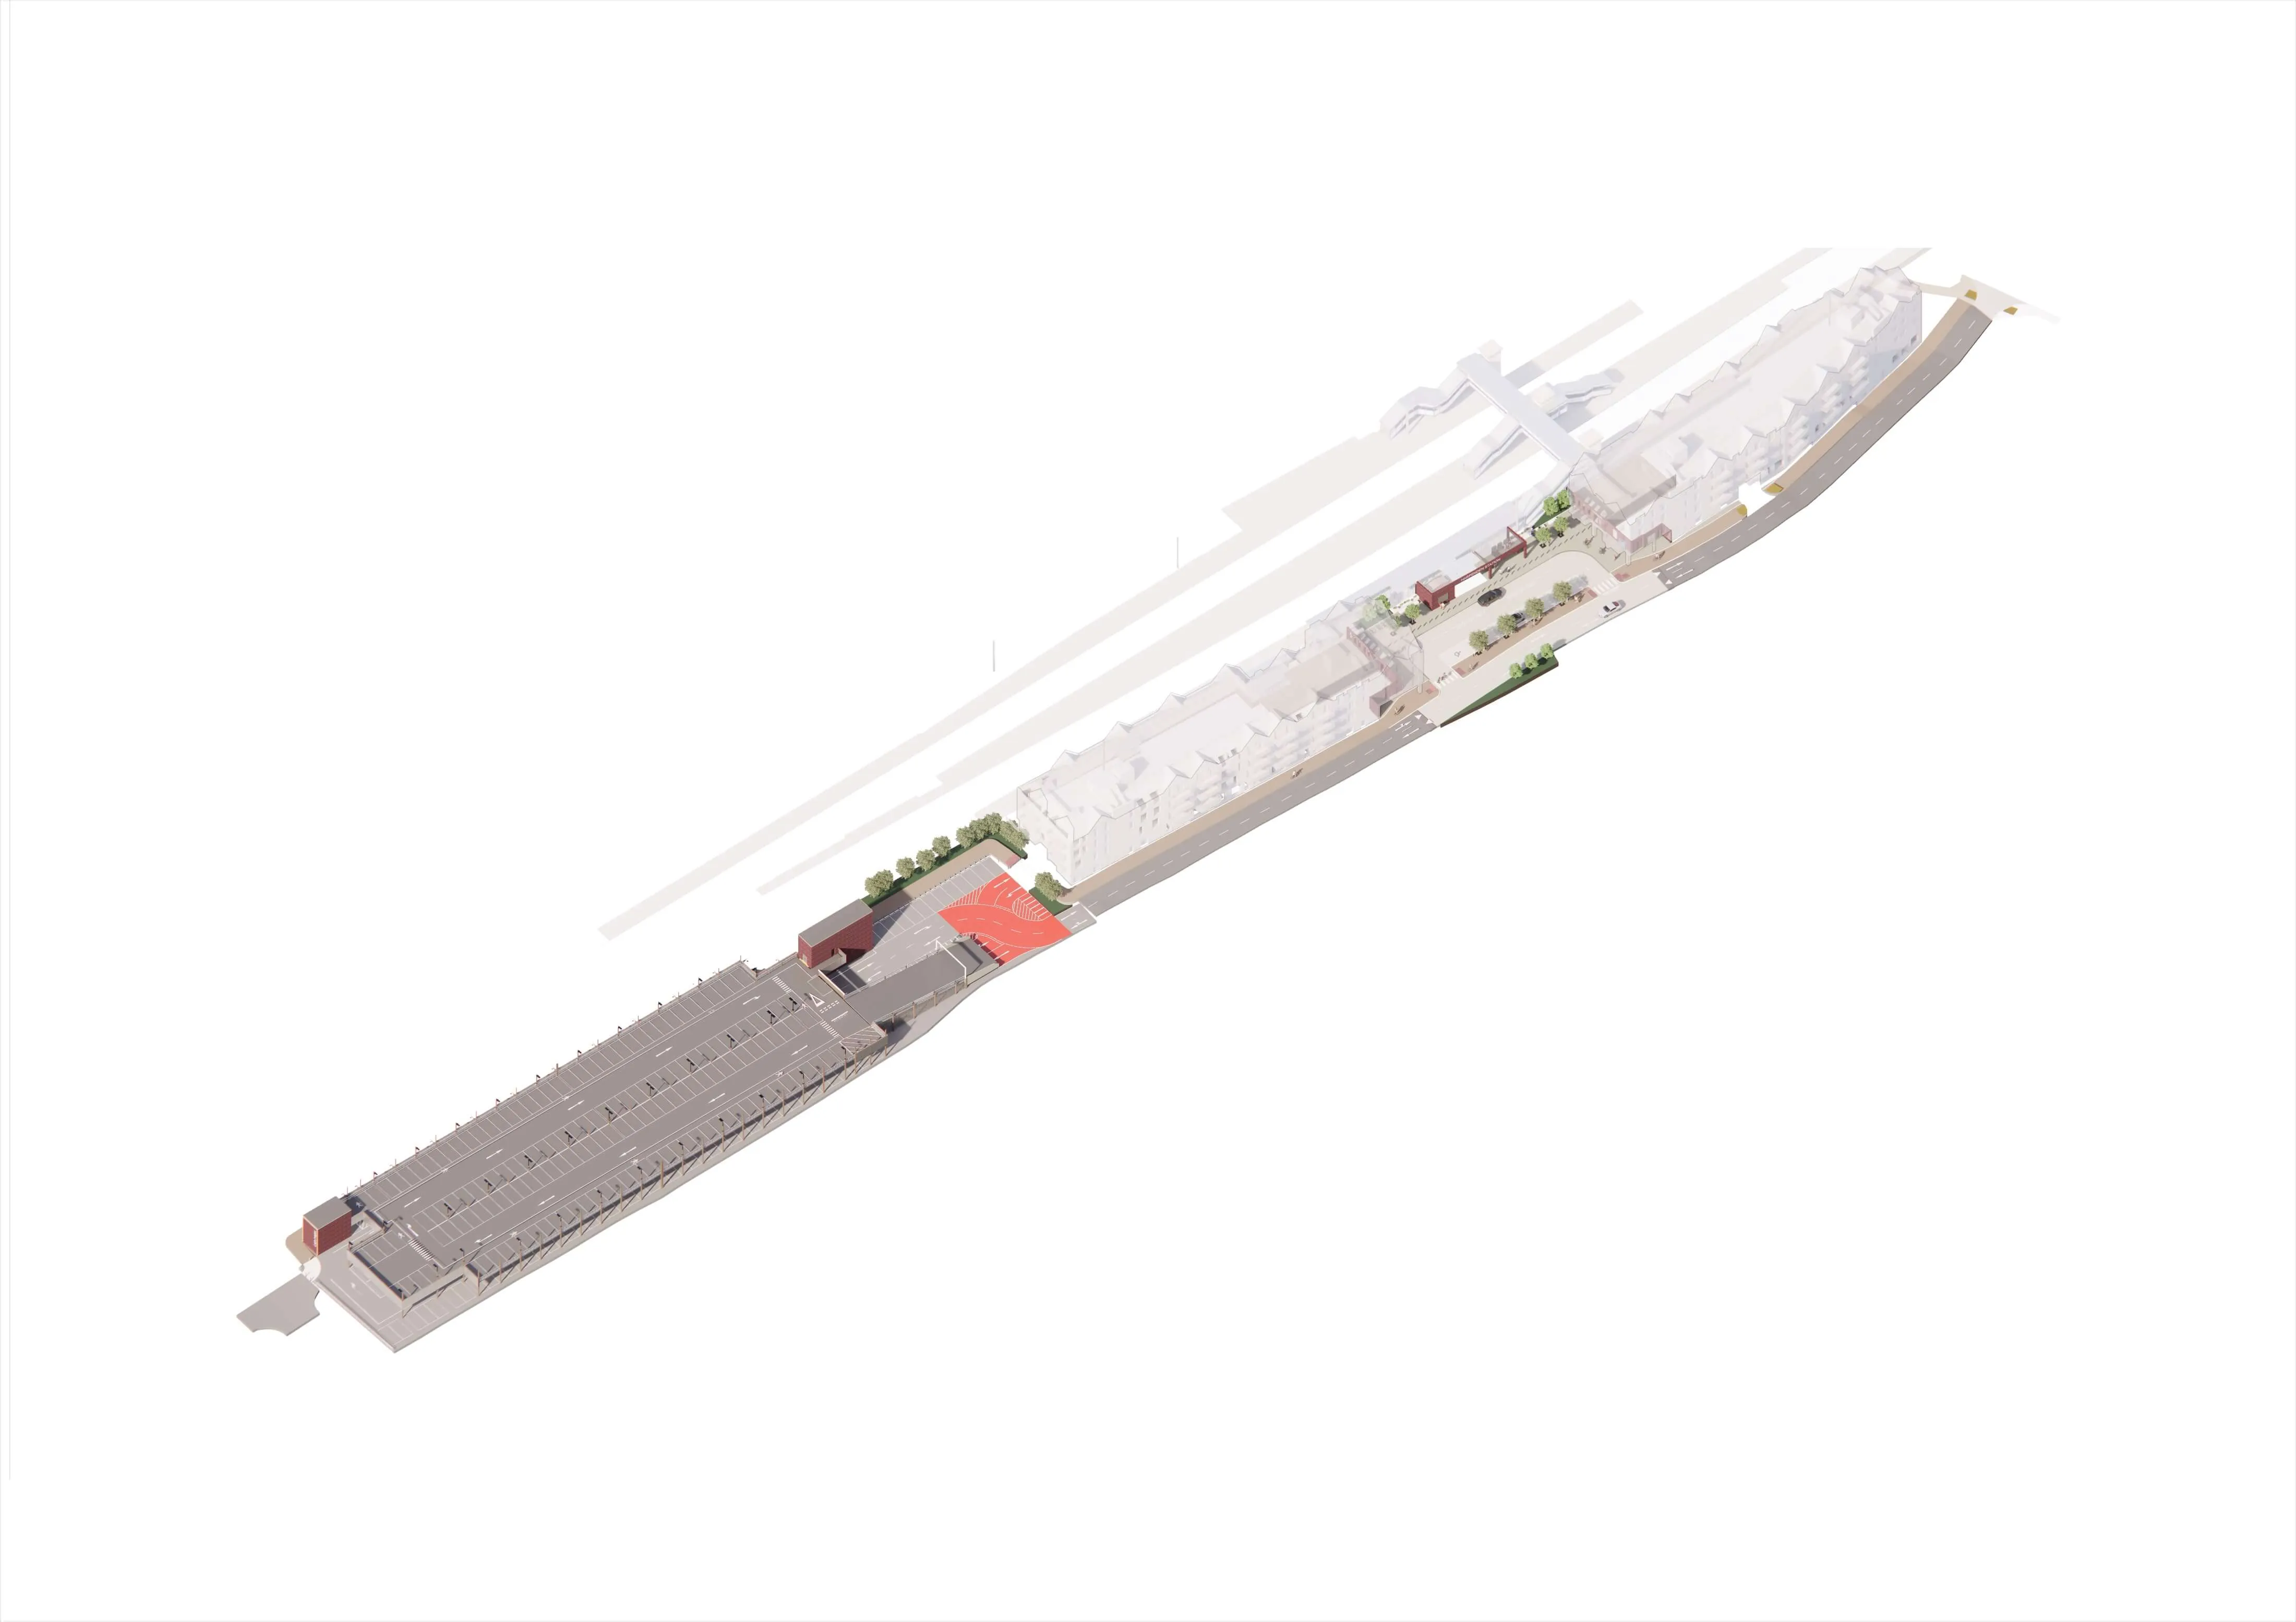
The design will unlock land for new homes while creating a more accessible and attractive station environment, improving pedestrian and cycle connectivity and supporting more sustainable travel for existing commuters and future residents.

