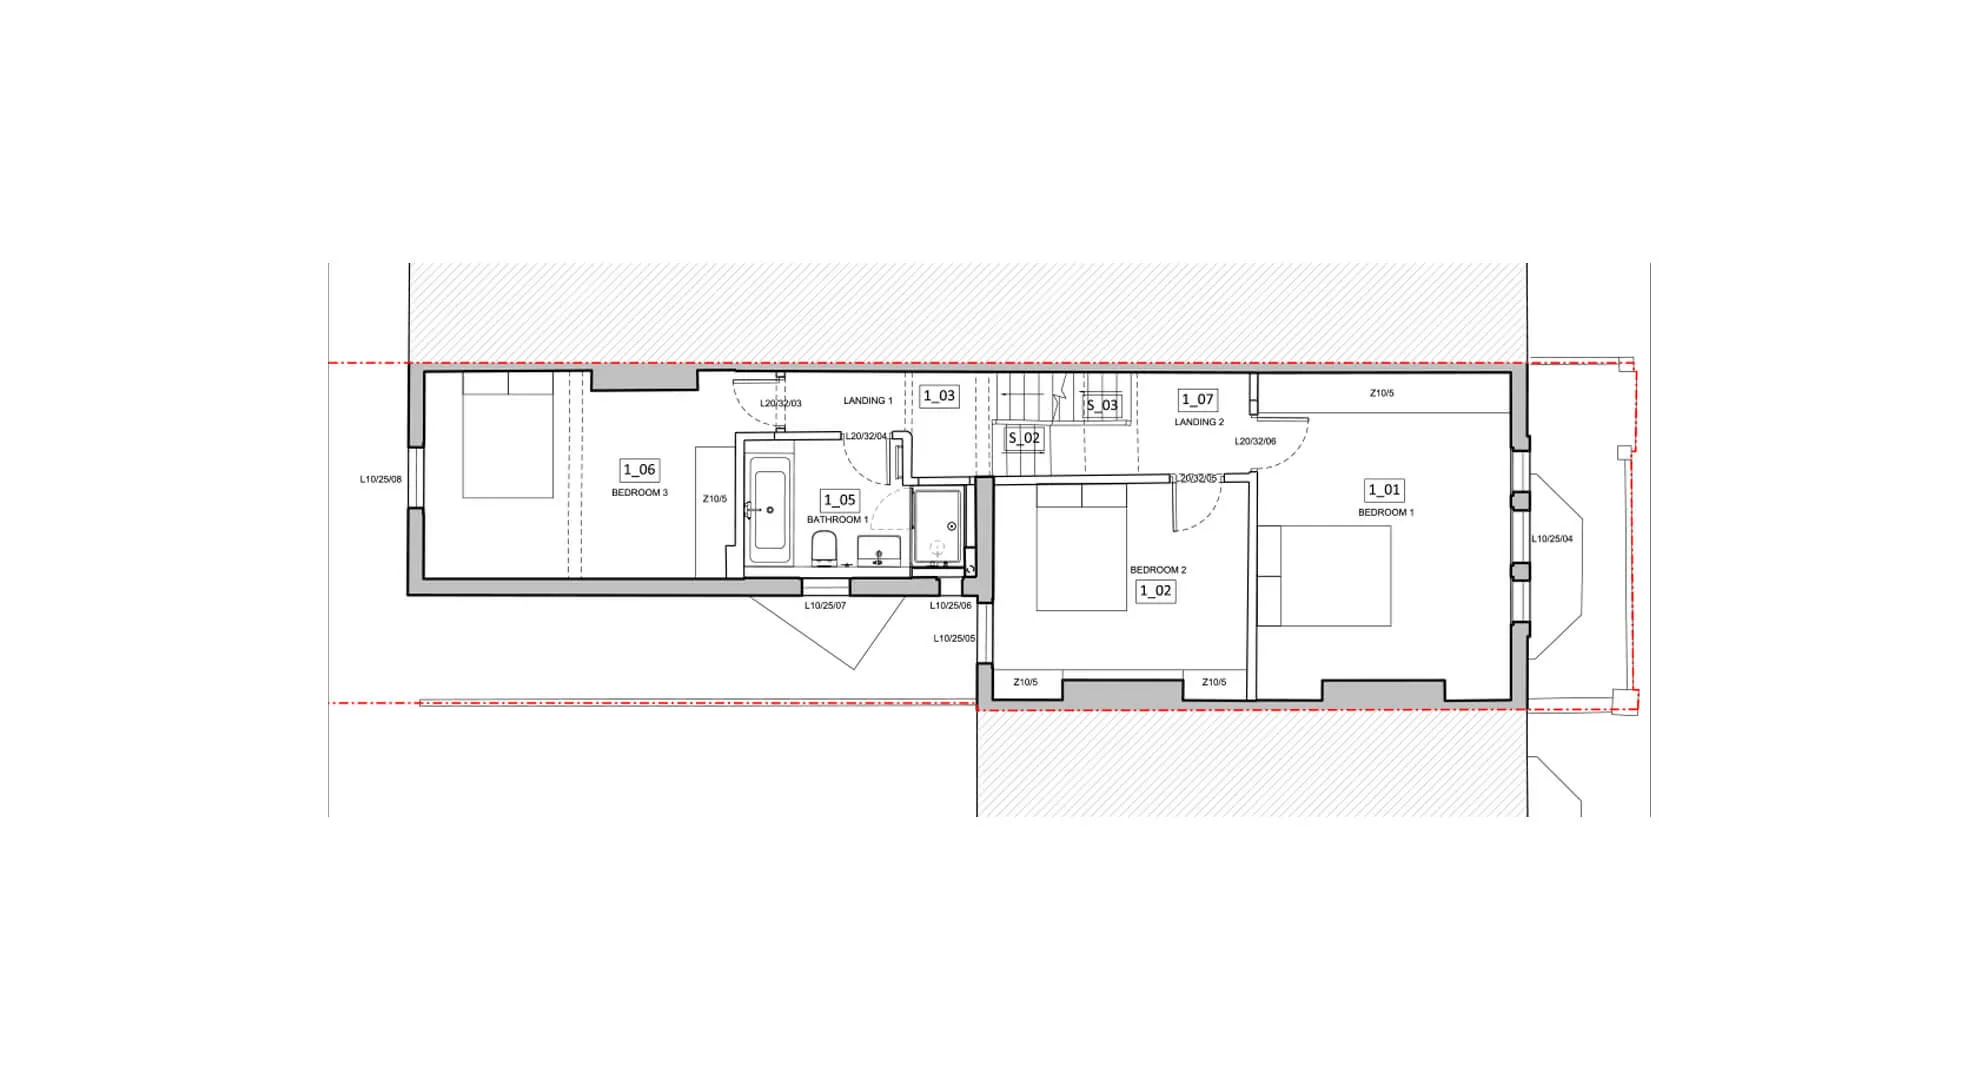
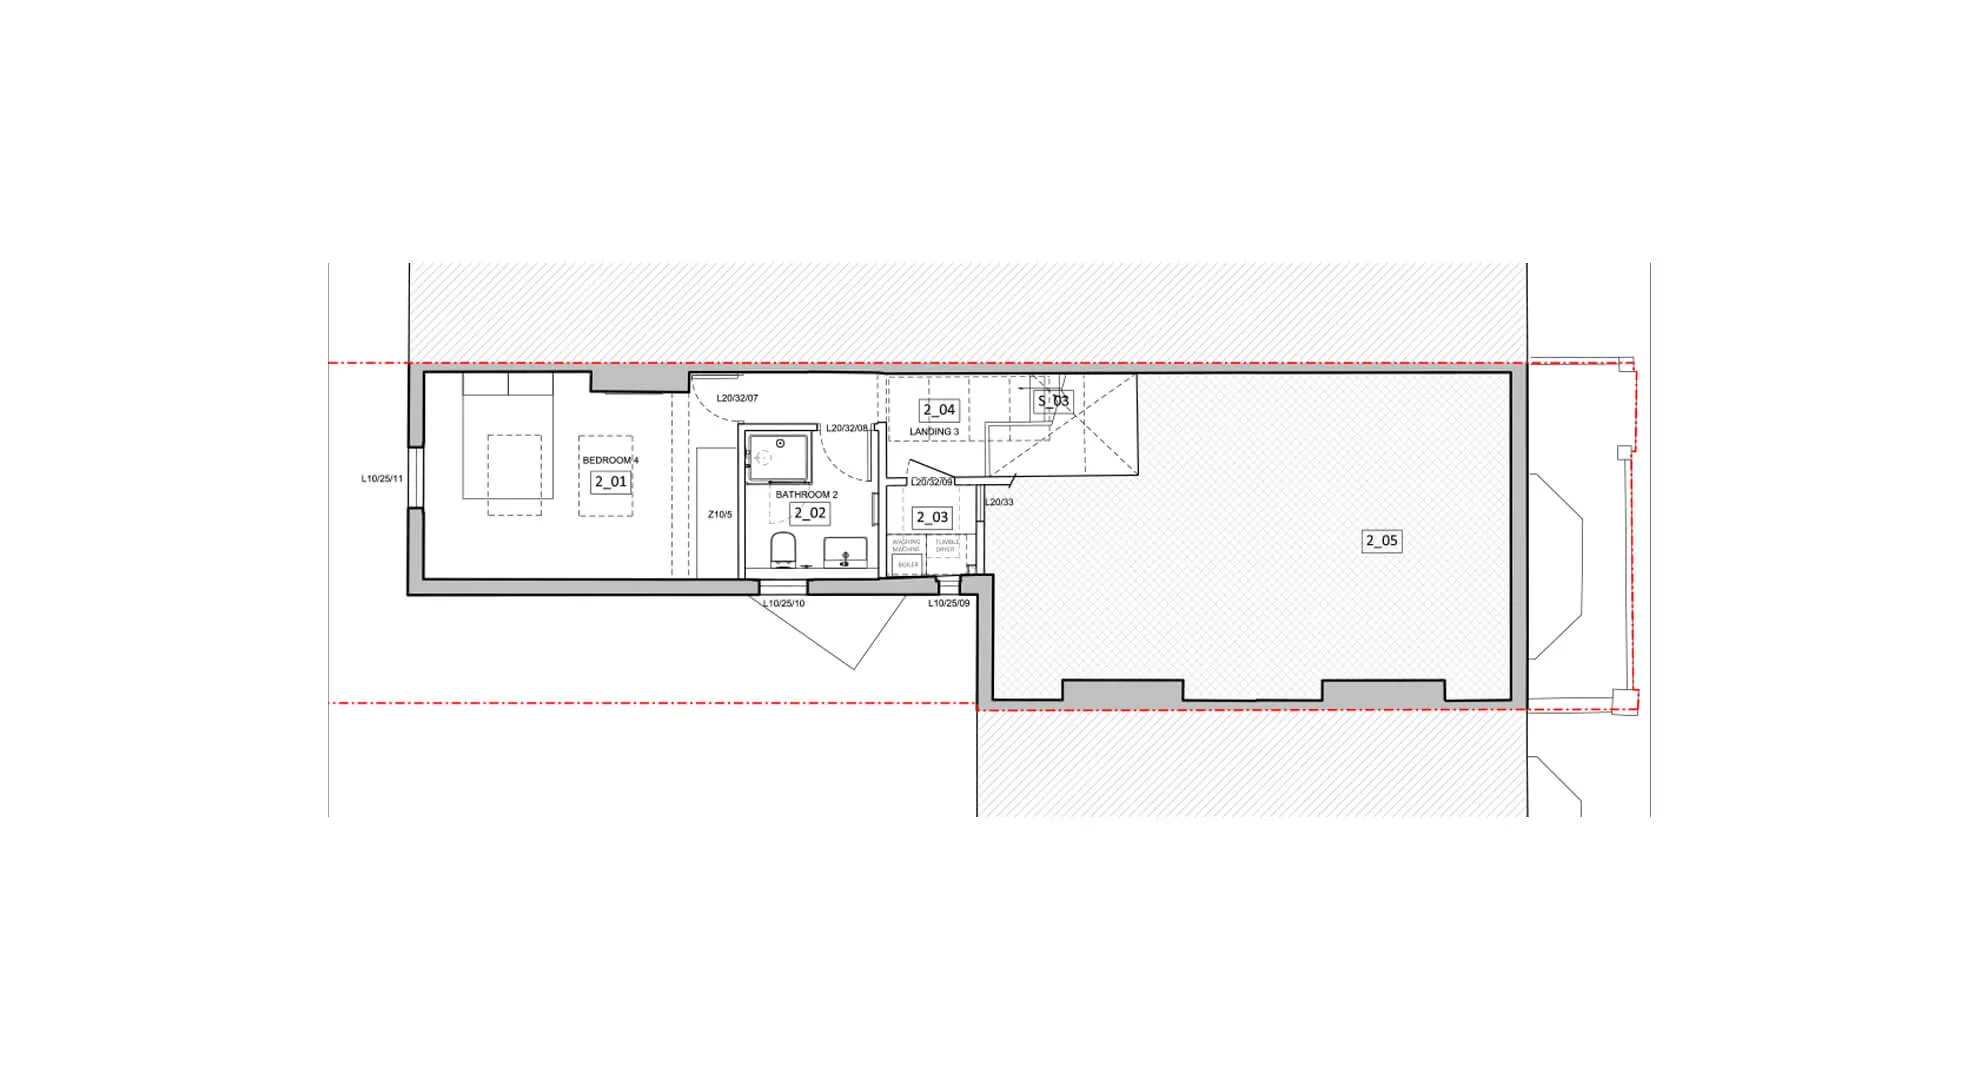
The key challenge was to bring more natural light into the property, particularly into the dark, north-facing side return and the centre of the house, while making the most of the existing Victorian layout and original features. The renovation also required a coordinated approach to reconfiguring the kitchen and bathrooms, replacing internal fixtures and finishes, and improving the connection between the house and its front and rear gardens.
Fatkin developed a considered architectural approach combining a comprehensive internal refurbishment with carefully positioned contemporary glazing. A large rooflight above the staircase draws daylight deep into the centre of the house, while a glazed pivot door creates a stronger visual and physical connection between the kitchen and courtyard garden. Replacing the conventional bay window in the side return with a distinctive triangular glazed box introduced additional space for a dining table while maximising daylight in the north-facing area. These interventions were complemented by the complete renewal of internal fixtures and finishes, redesigned kitchen and bathroom layouts, and improvements to the front and rear gardens.
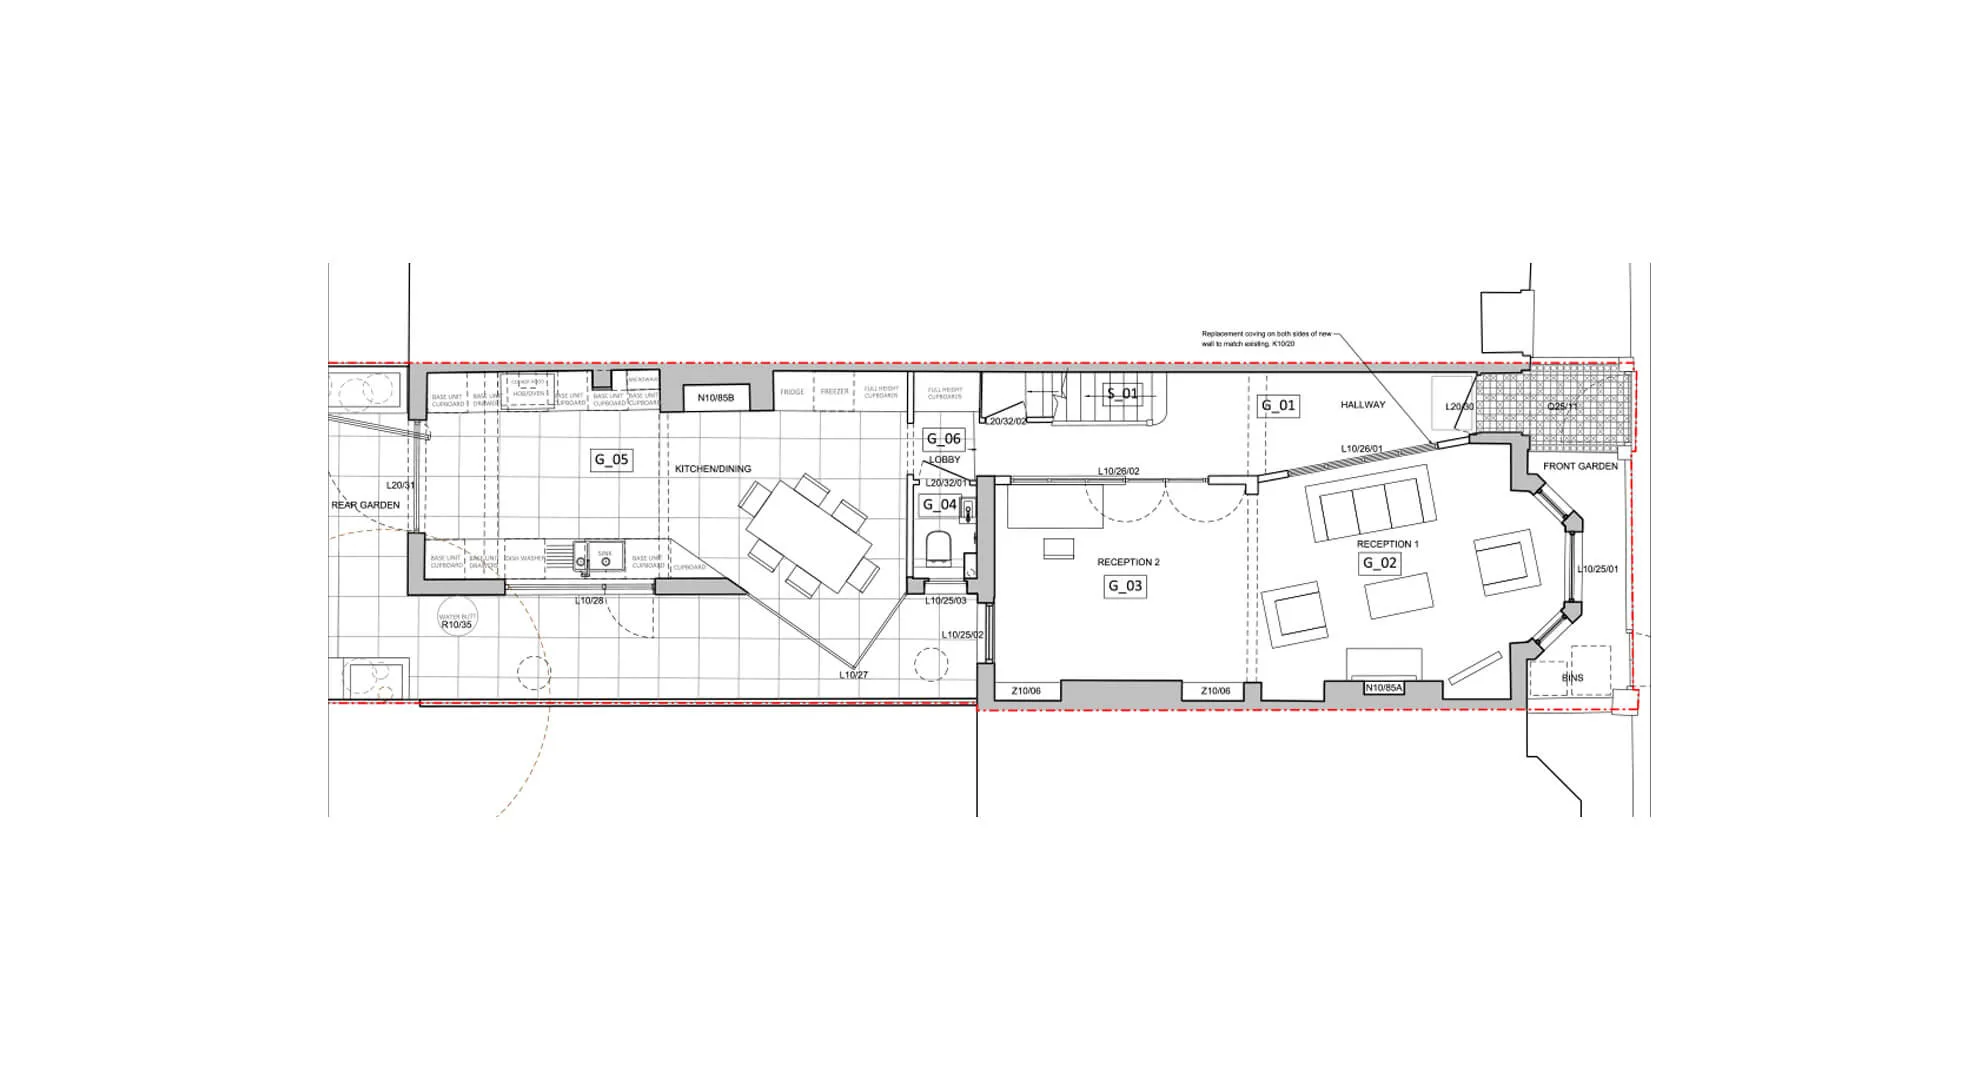
The renovation transforms a traditional Victorian house into a brighter, more functional and contemporary home, improving the quality of its internal spaces and strengthening the connection between indoor living areas and the gardens.