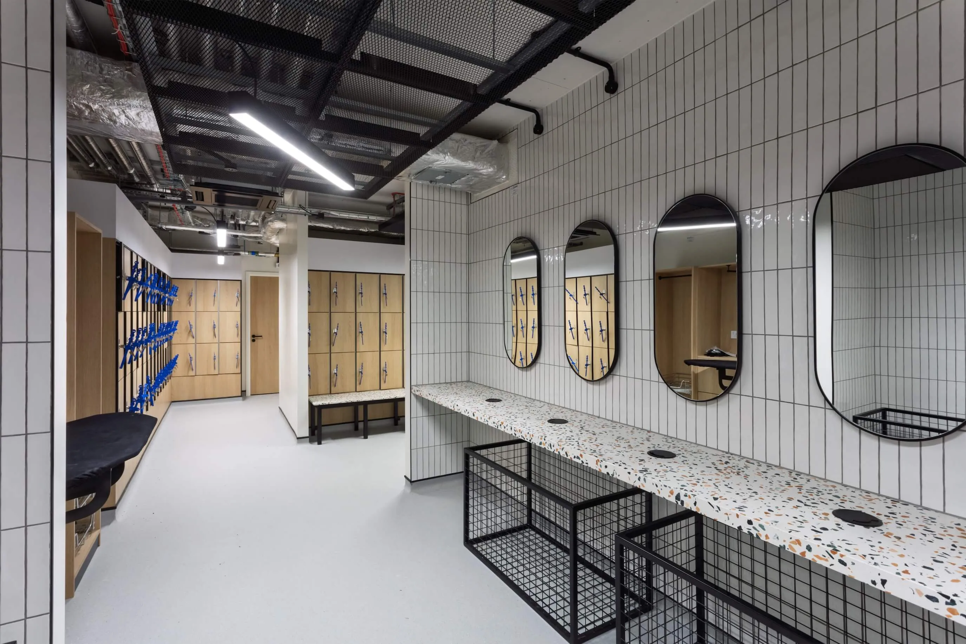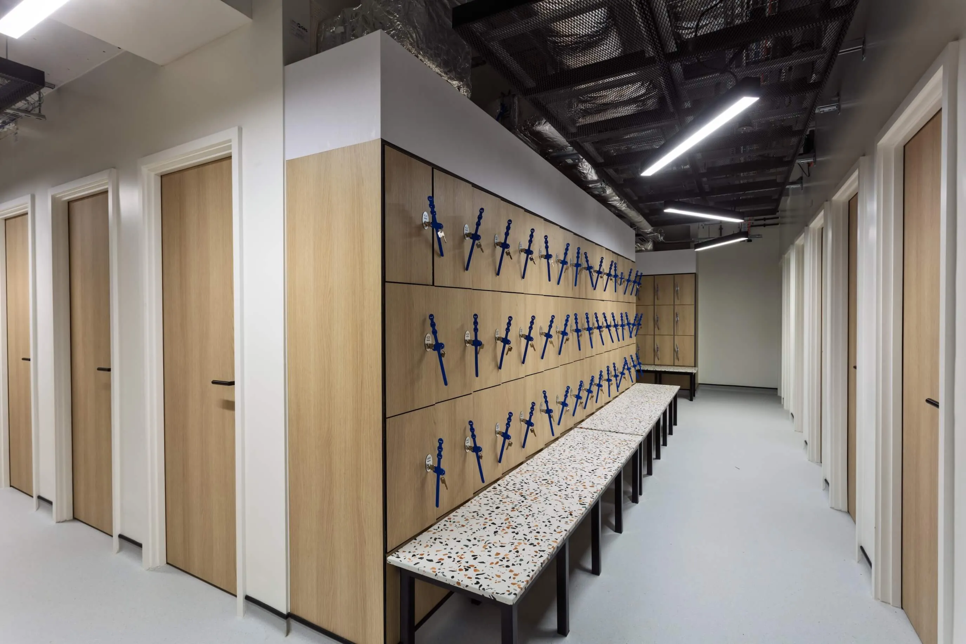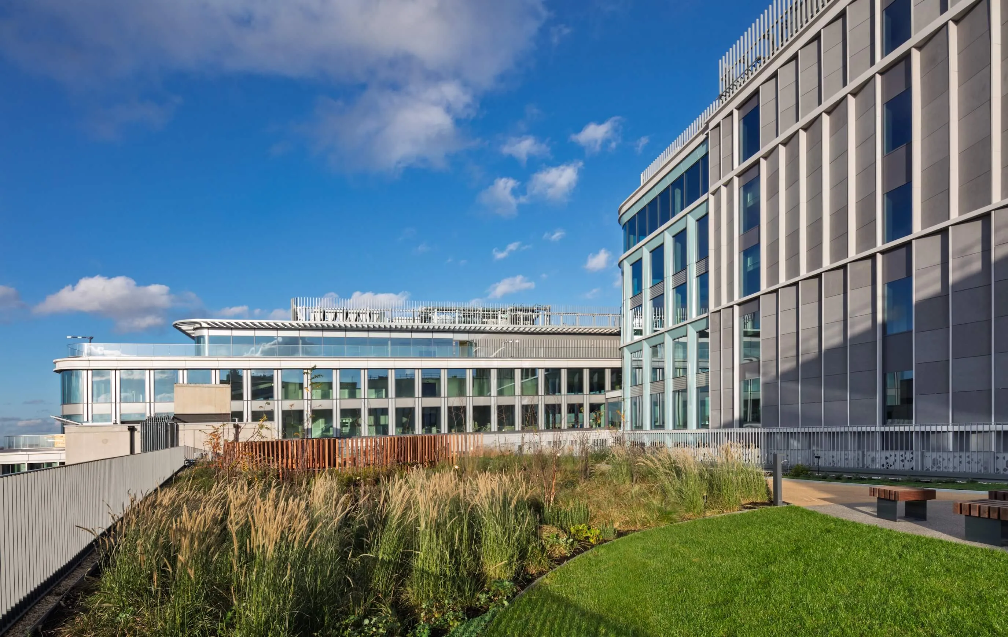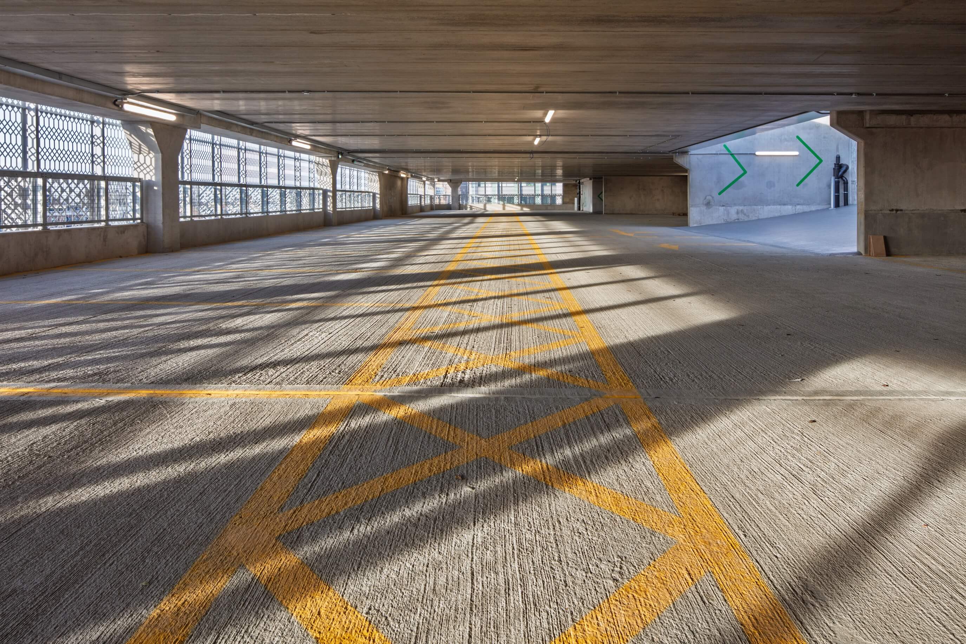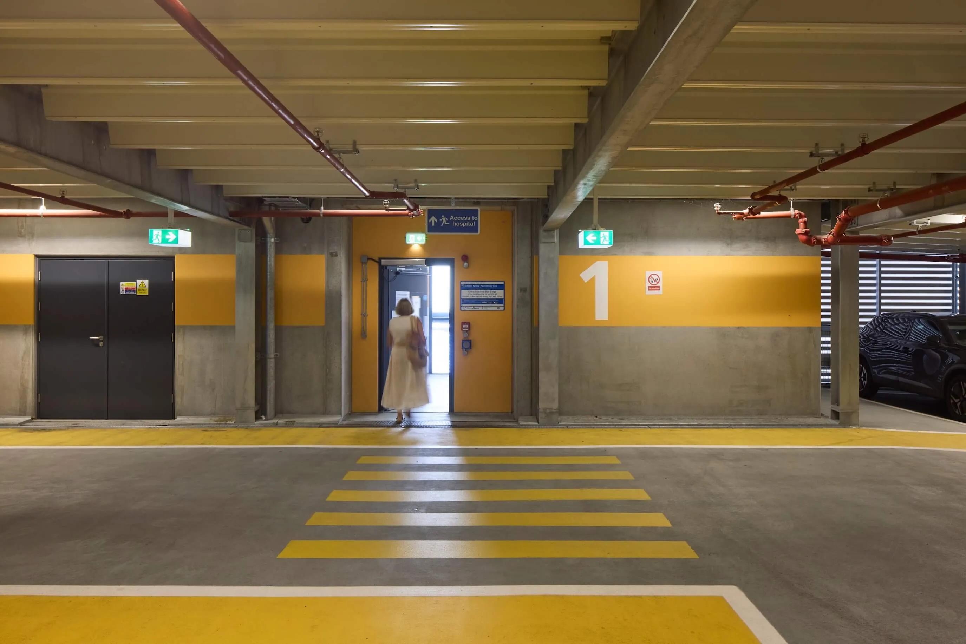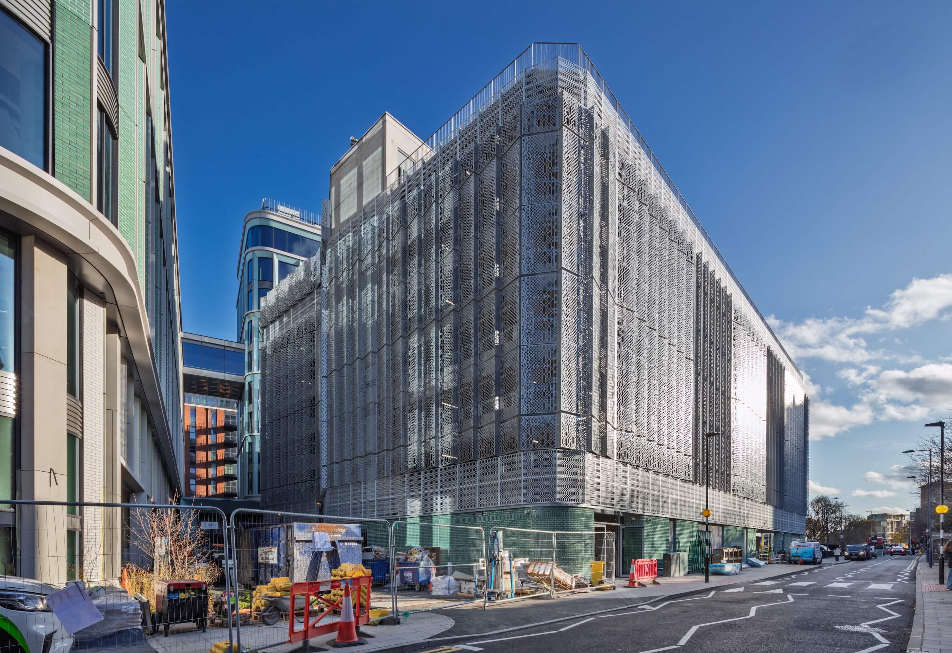
The transport hub is located in the middle of a major redevelopment scheme in central Kingston, the first step in a masterplan for a new flagship HQ for a major international company. Fatkin were appointed by project manager Francis Hunter Ltd to bring specialist parking and active travel experience to the scheme and ensure it would provide a best-in-class facility. The building had to accommodate a high-quality active travel hub at basement level, whilst incorporating a non-impedance flood strategy, and a rooftop amenity garden for staff.
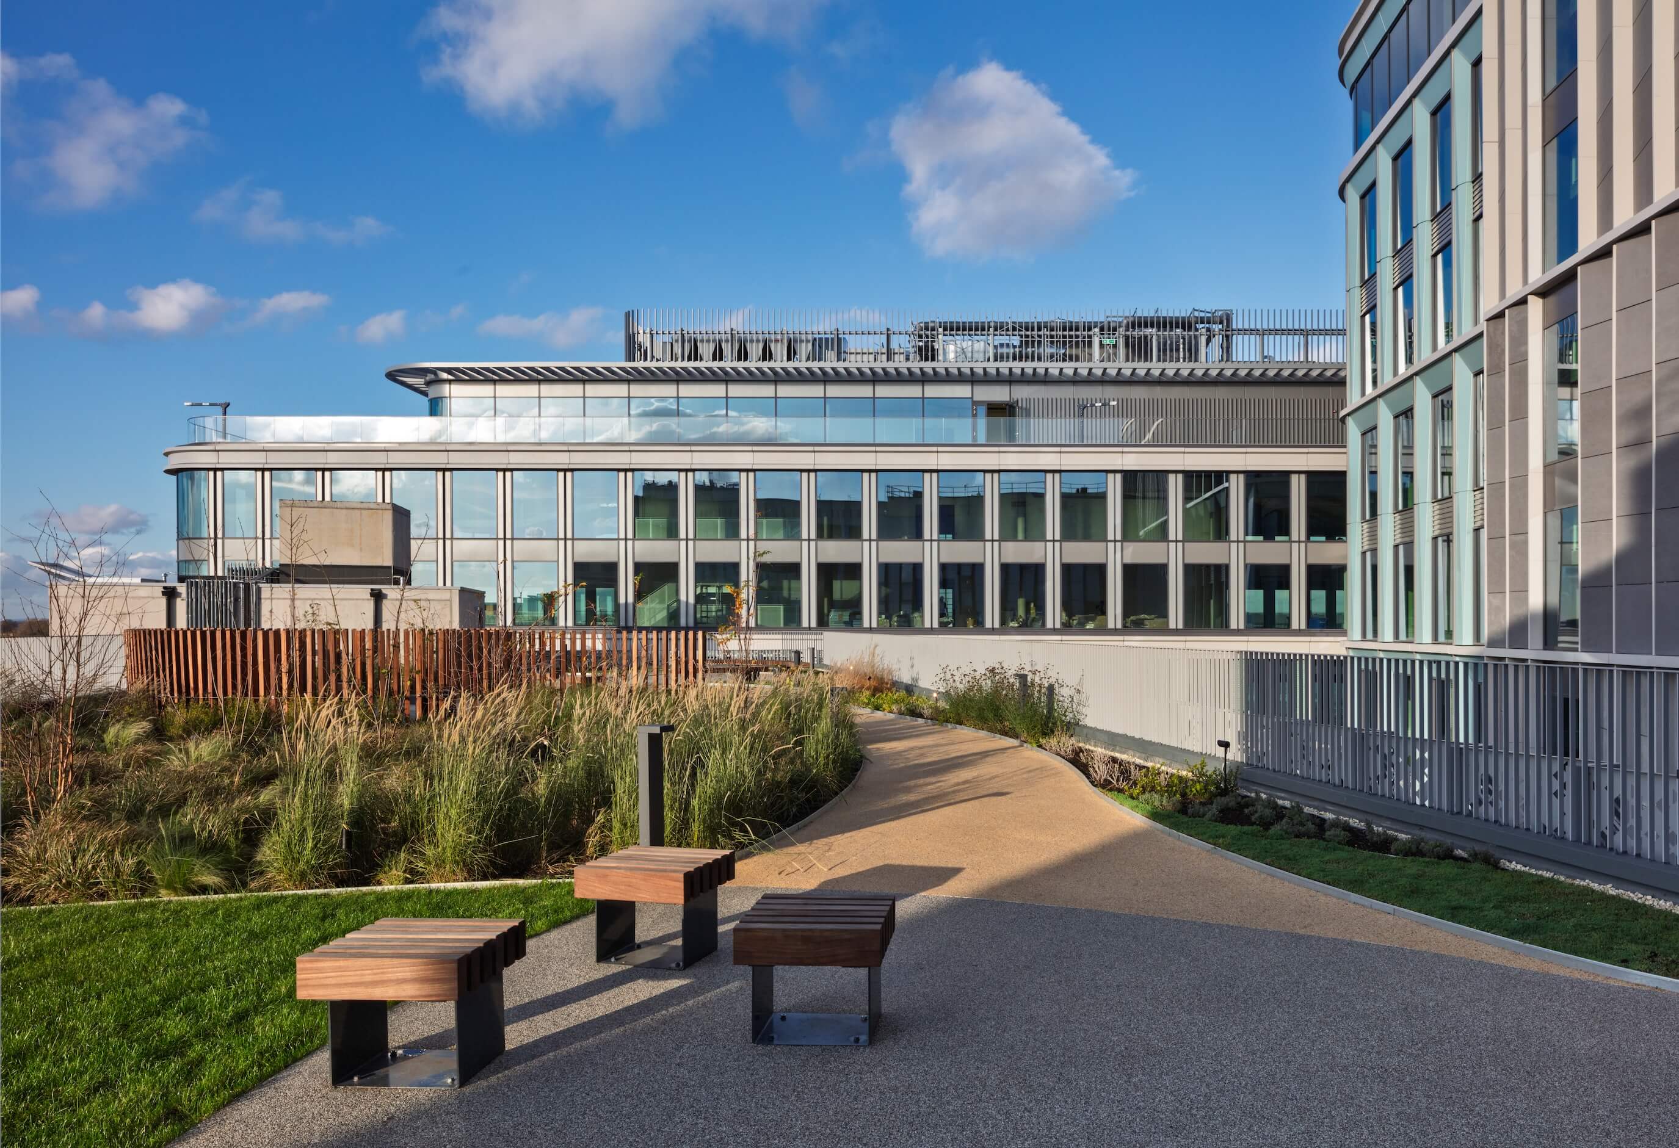
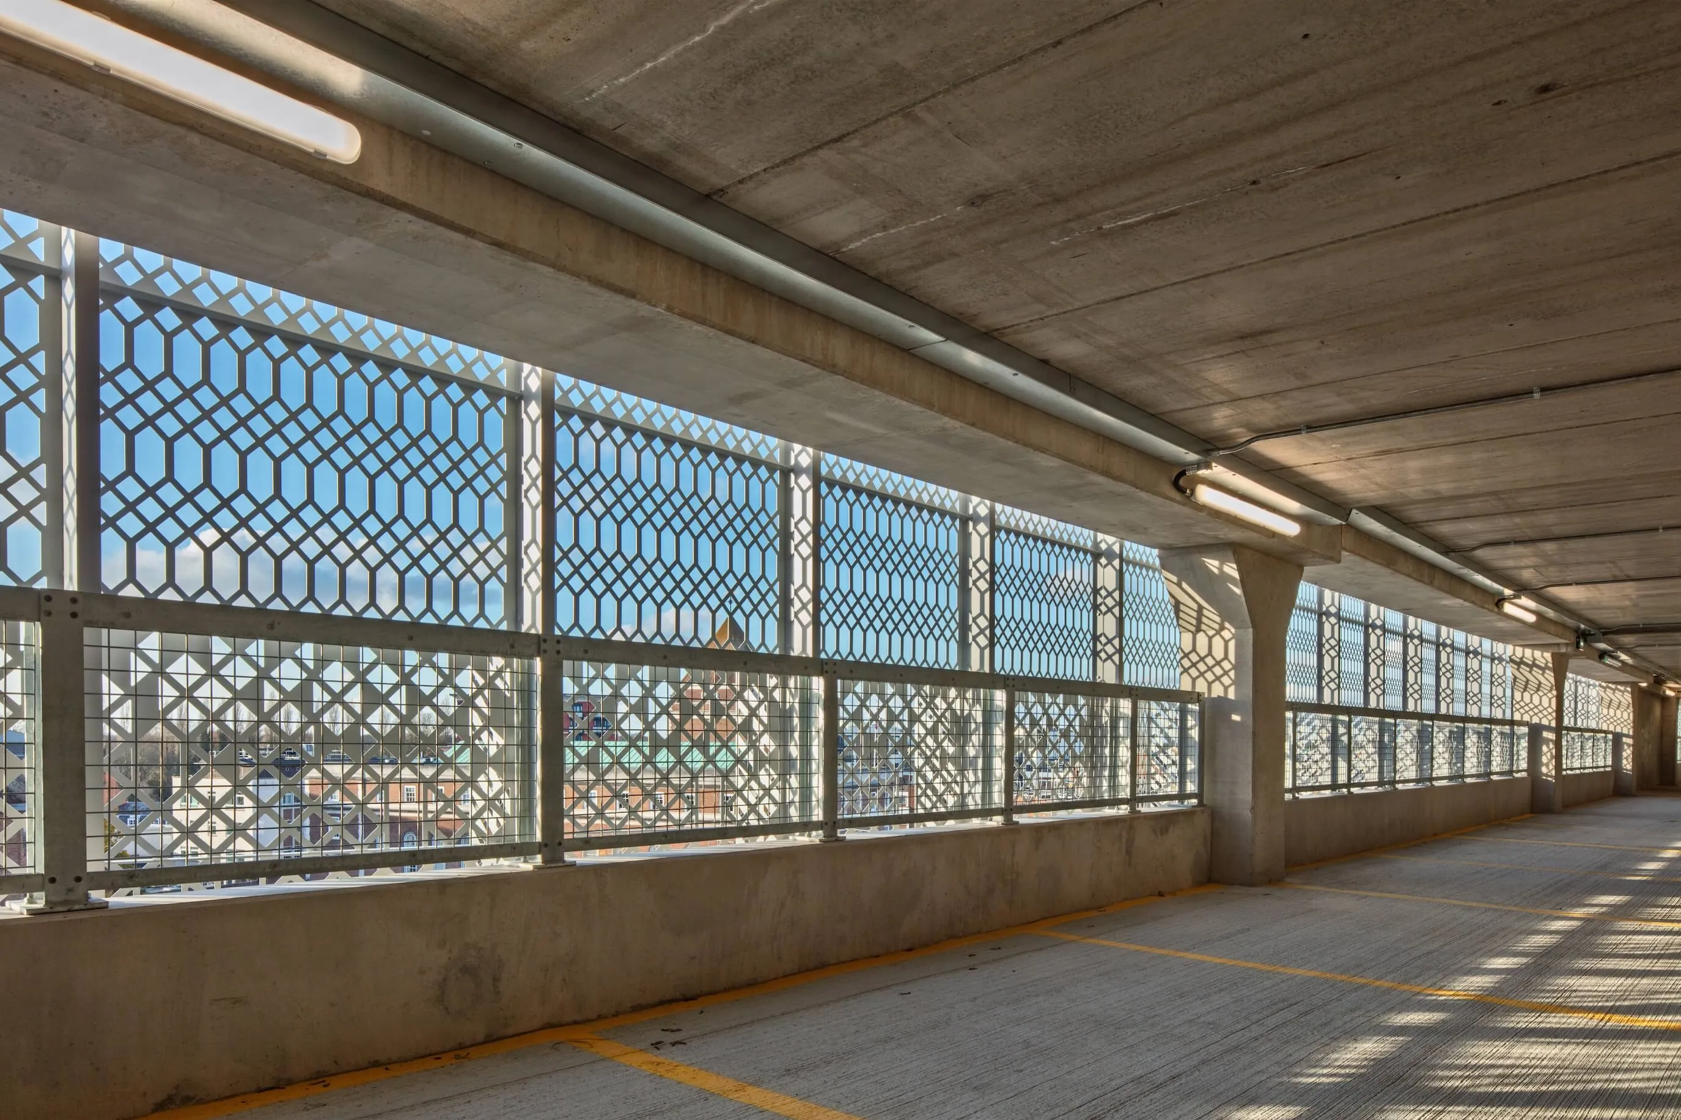
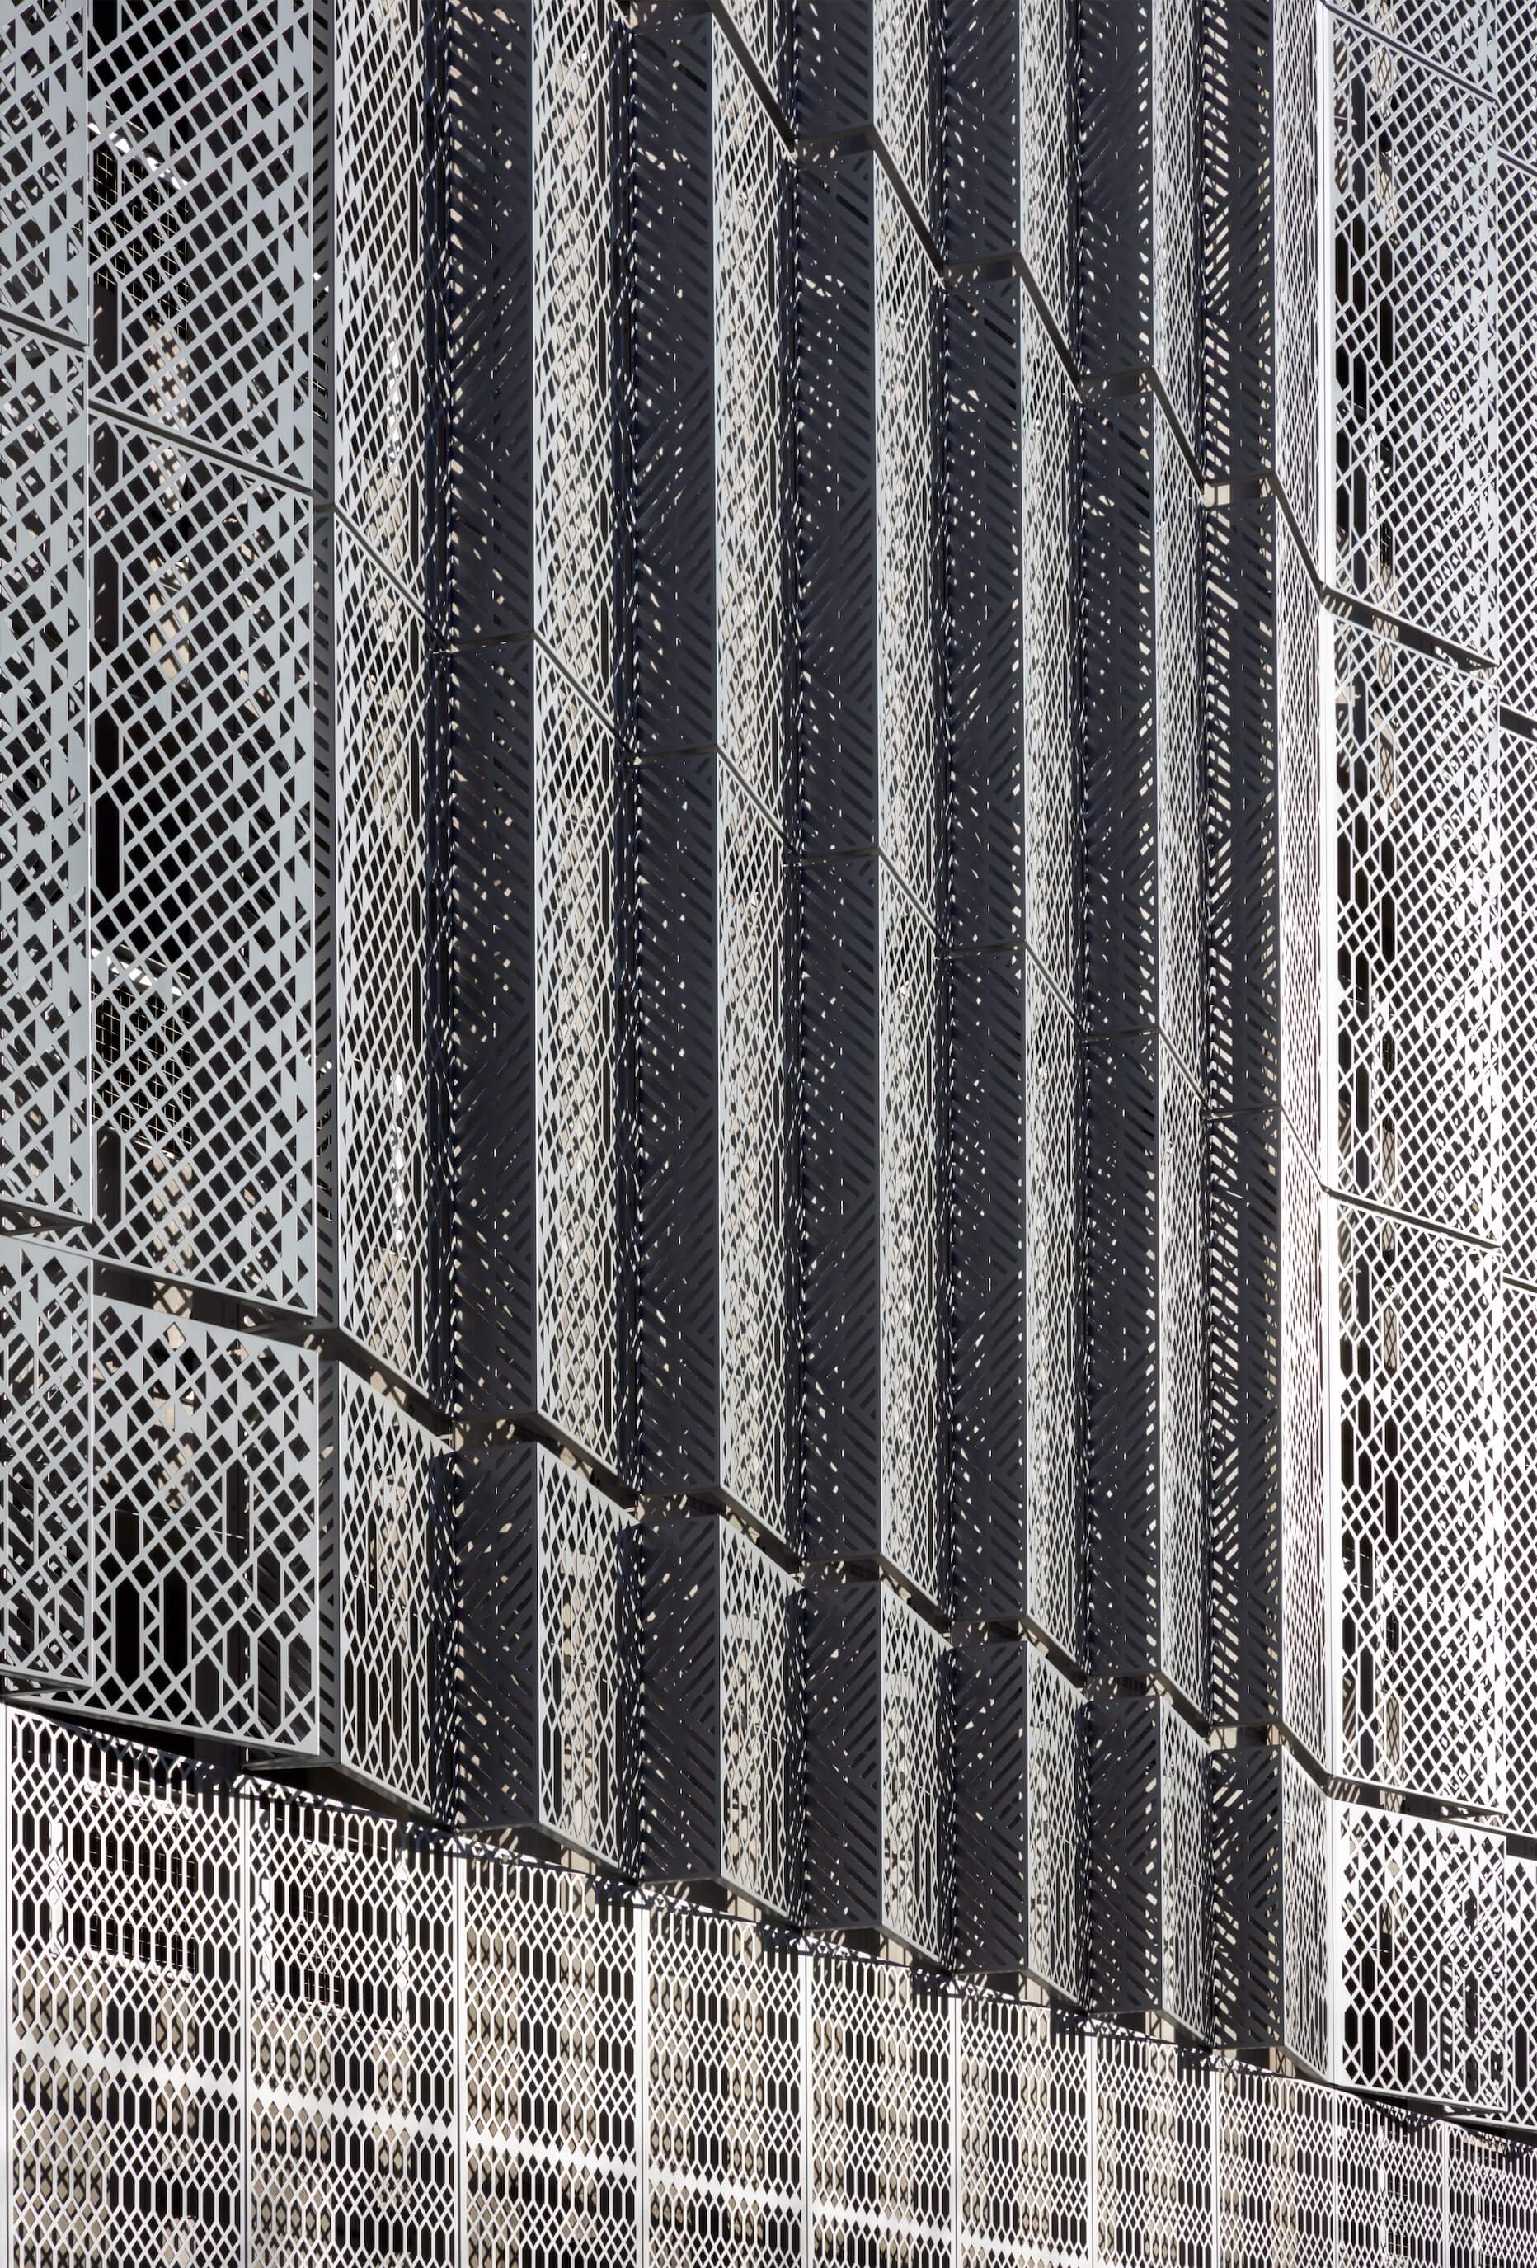
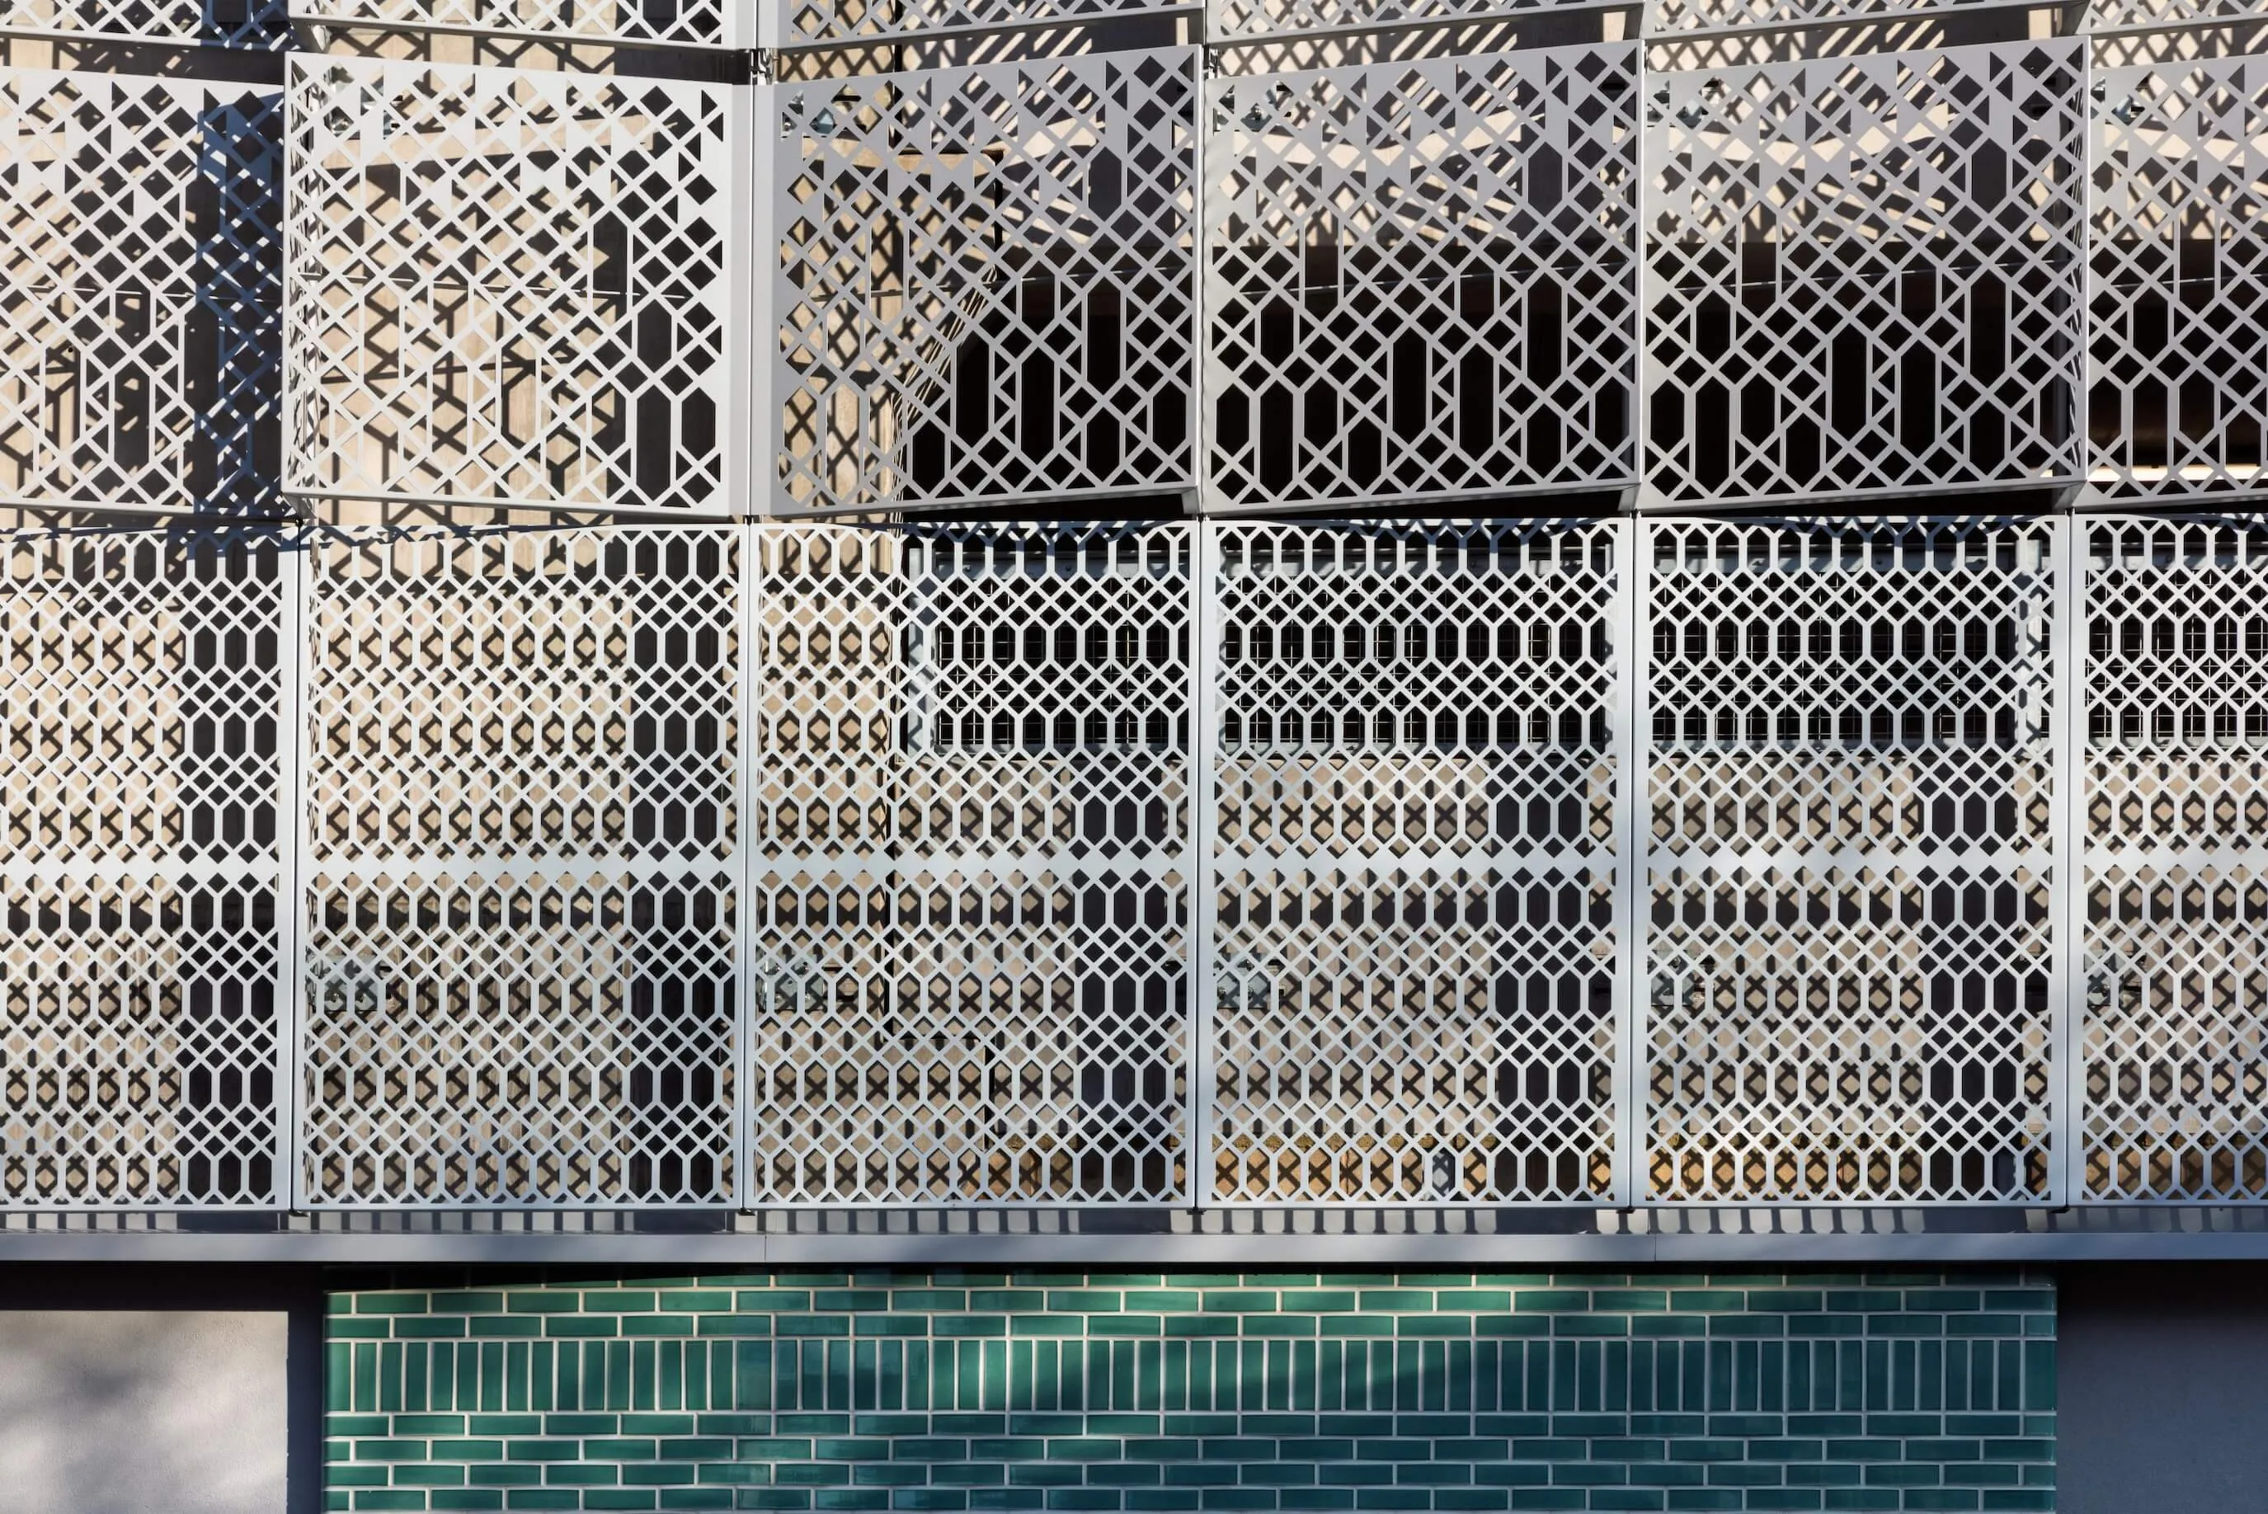
Fatkin advised the masterplan architect and design team on revised proposals for best practice and compliant layouts that integrated seamlessly with the new public realm, planning requirements and phasing strategy for the wider project. We worked closely with potential contractors and engineers to resolve the complex structure resulting from the loading demand of the occupied roofspace, designed for intensive soft planting, breakout space and group activities such as yoga. We worked with the masterplan architect to refine and detail the bespoke cladding proposal to ensure it met all technical and budget requirements.
The client was able to select from a range of compliant contractor bids and have confidence in the programme, budget and carbon impact of different solutions, all of which met the robust employer’s requirements. The finished building exceeds local planning requirements for active frontage and quality materials.