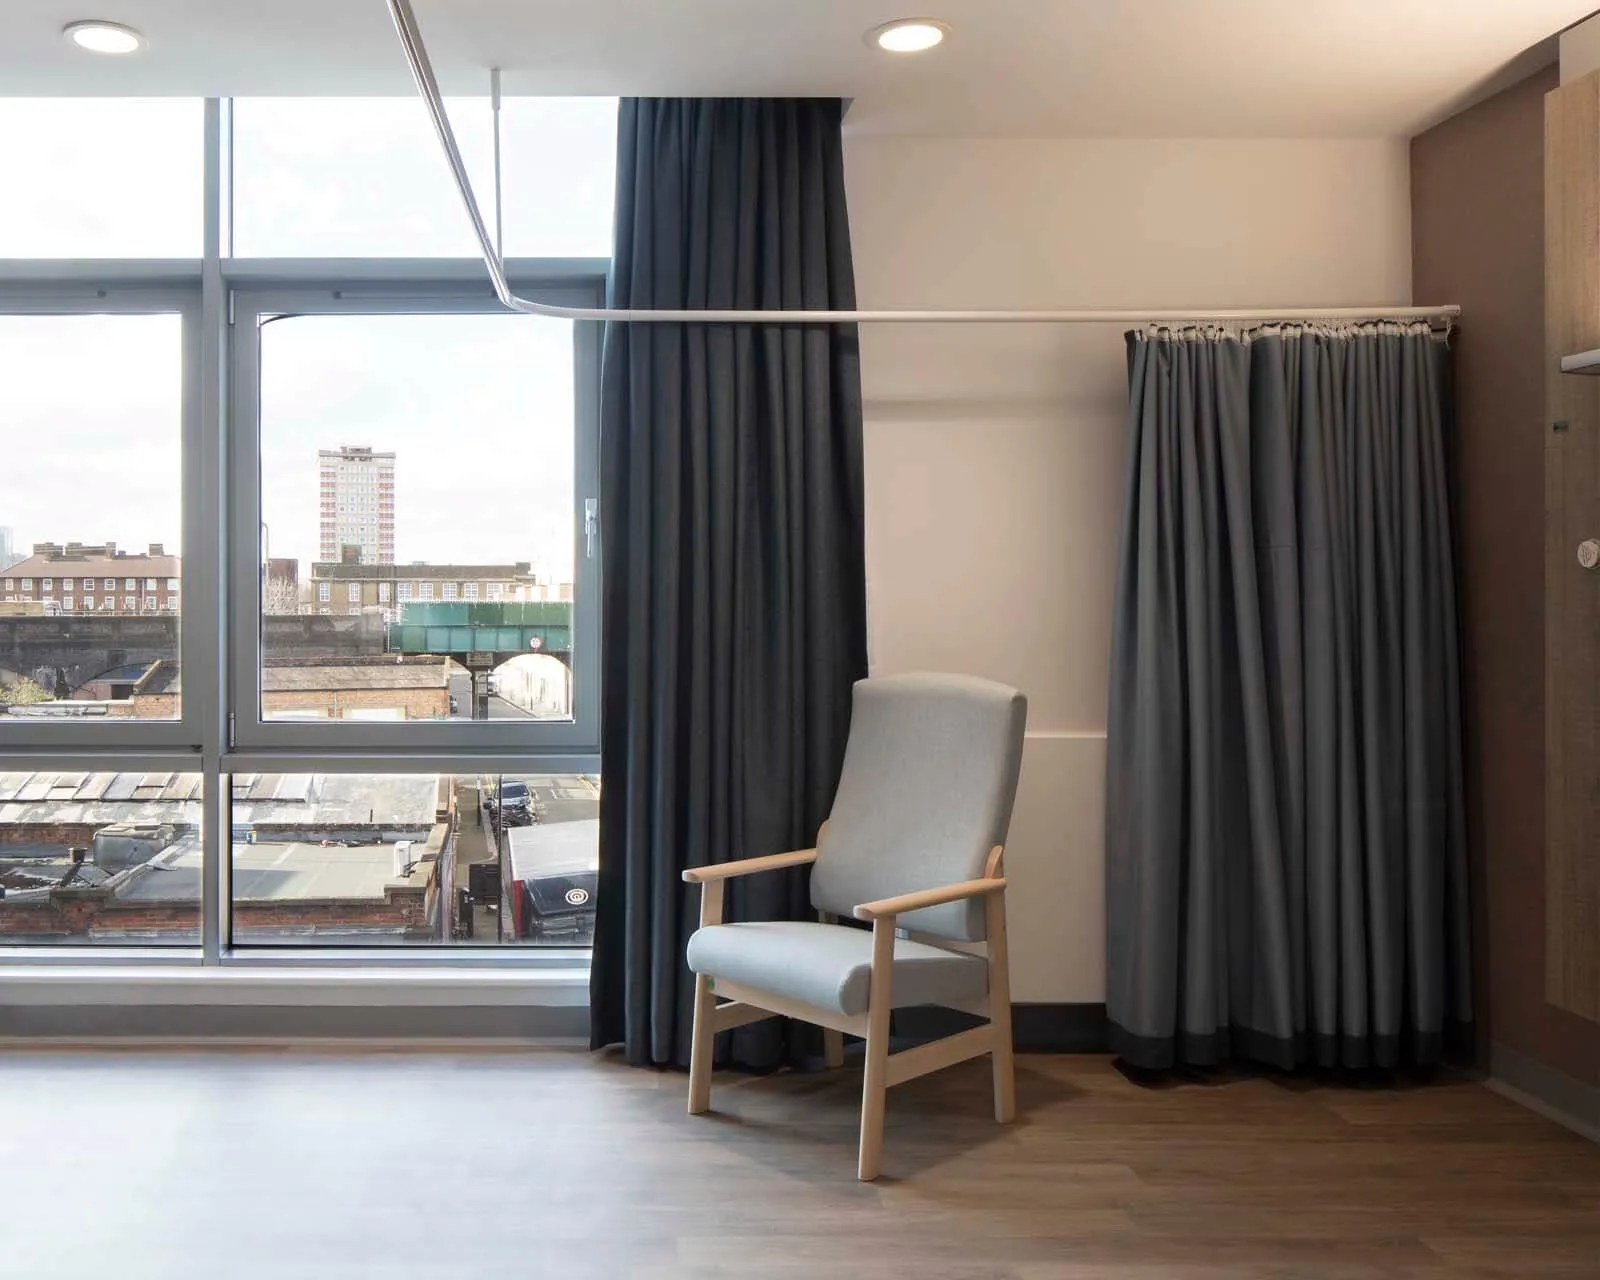
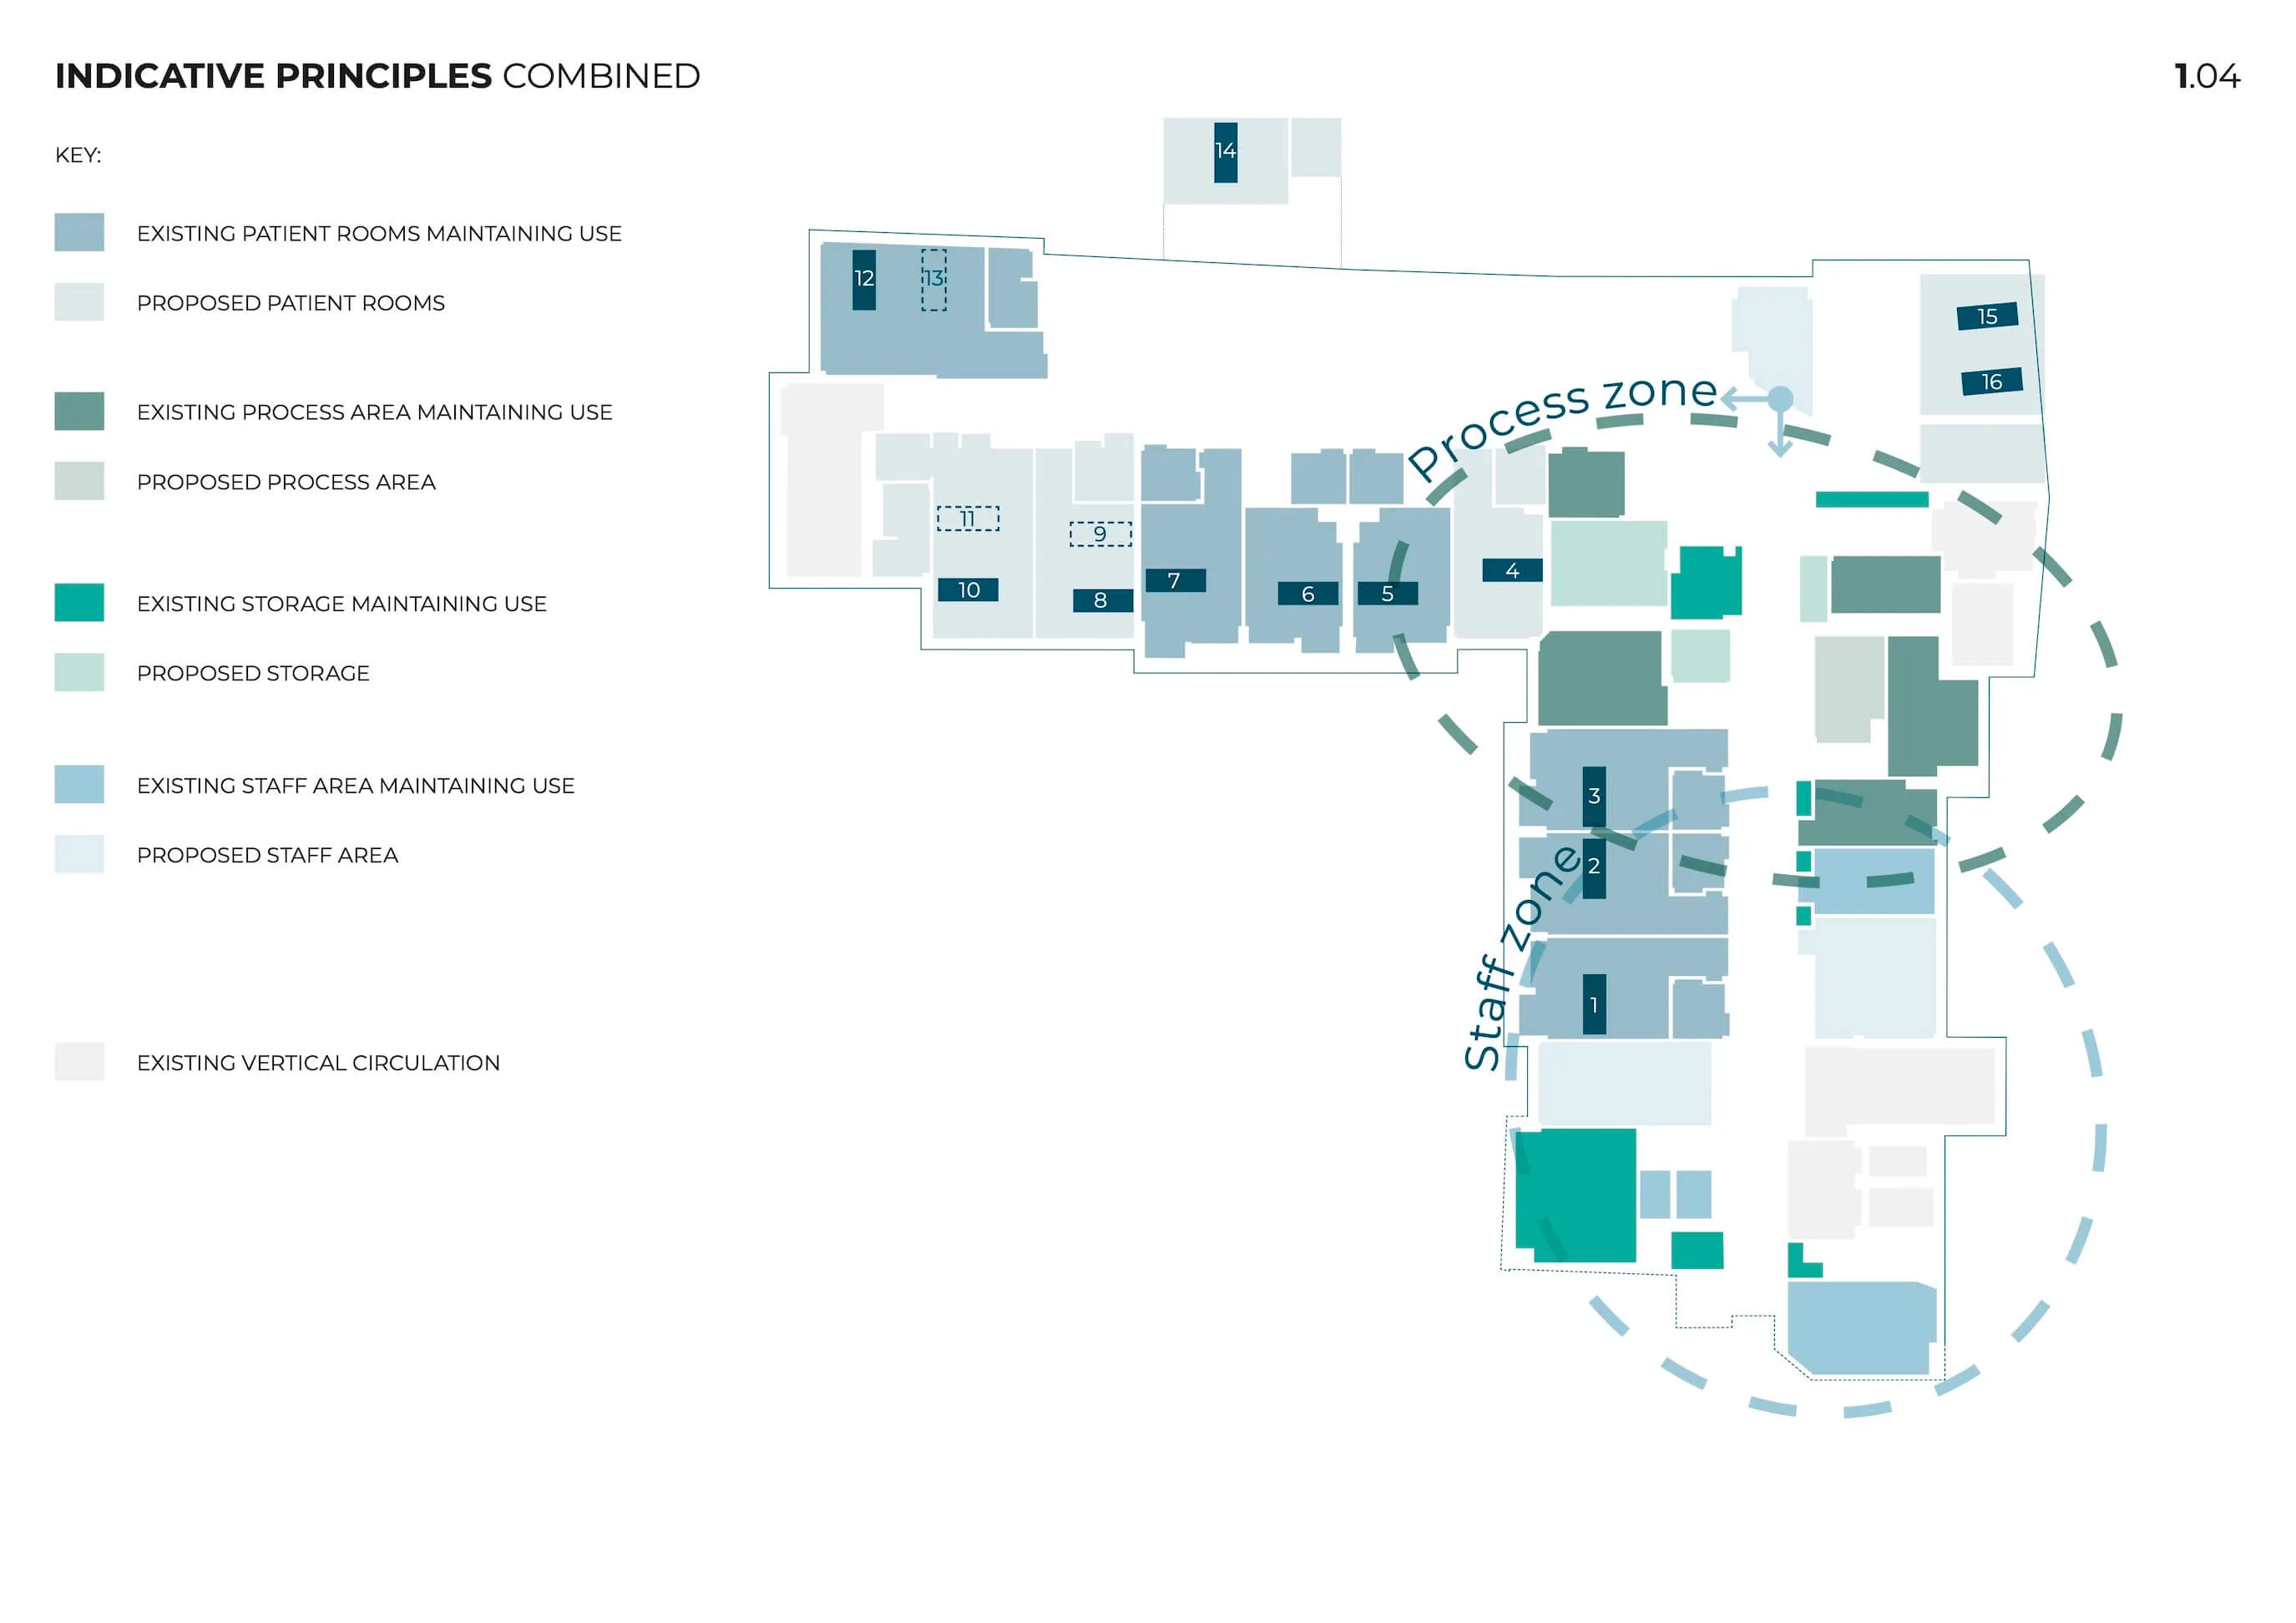
The project involved refurbishing and reconfiguring existing hospice wards to provide improved accommodation for respite and care within a live clinical environment, where disruption to patients, staff and the ongoing service needed to be carefully managed. The existing building presented constraints from established MEP services, structural elements and the need to integrate medical gases into bedroom spaces. These factors required careful coordination to ensure the revised layouts were functional, safe and compliant with Care Quality Commission (CQC) requirements and relevant Health Building Notes (HBN) and Health Technical Memoranda (HTM). The design also needed to balance clinical functionality with a welcoming, homely atmosphere appropriate to the hospice’s sensitive care environment.
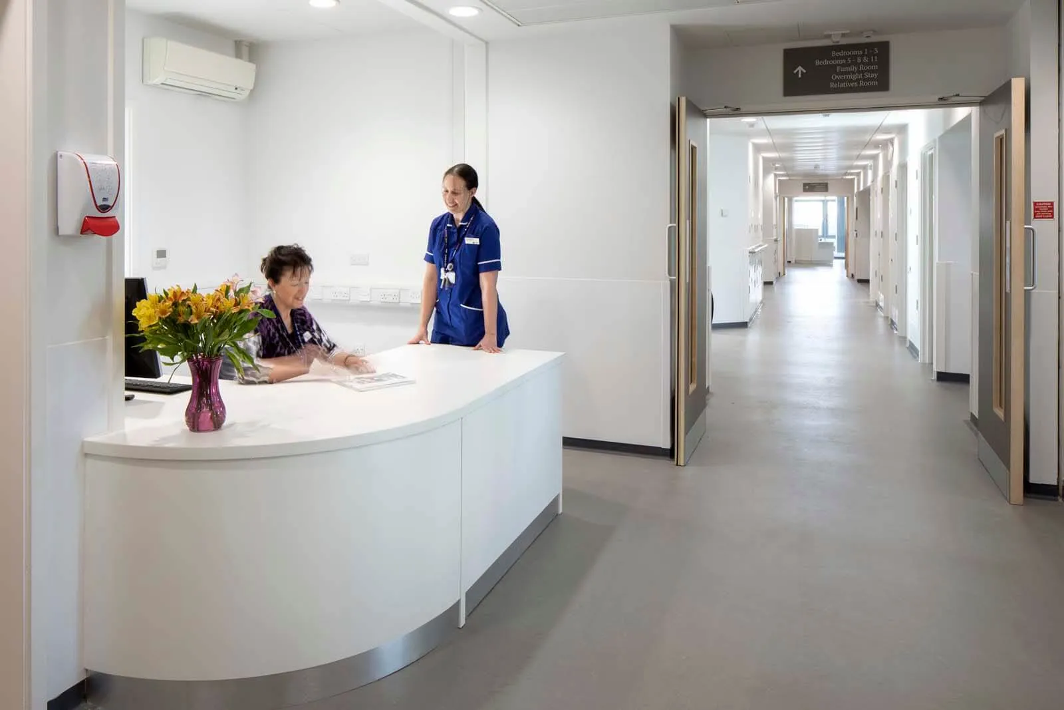
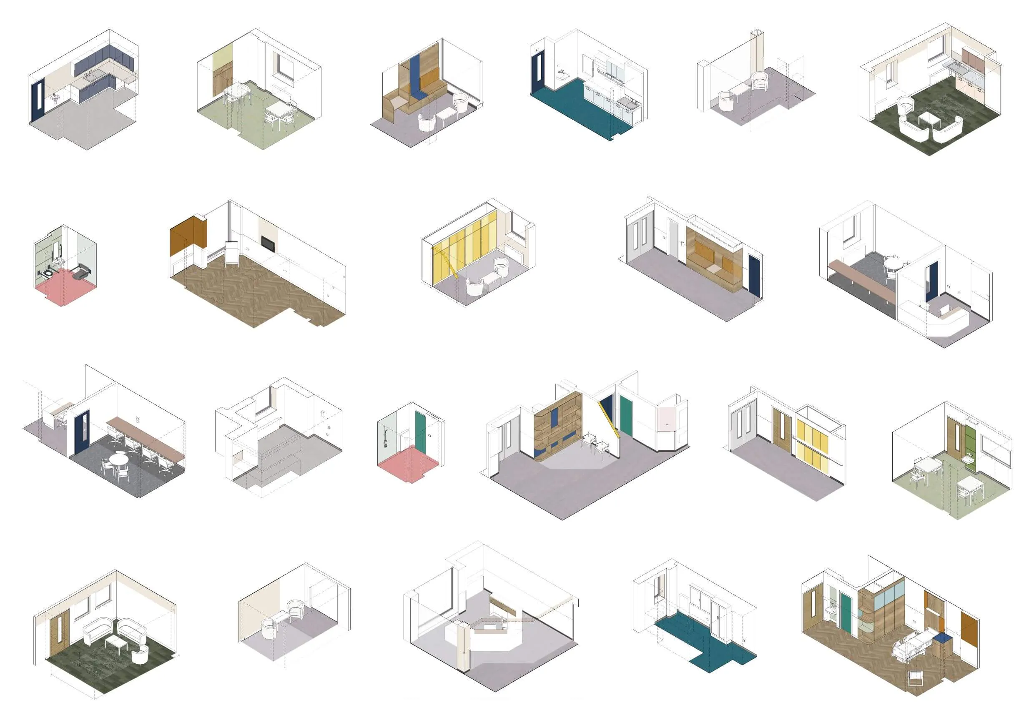
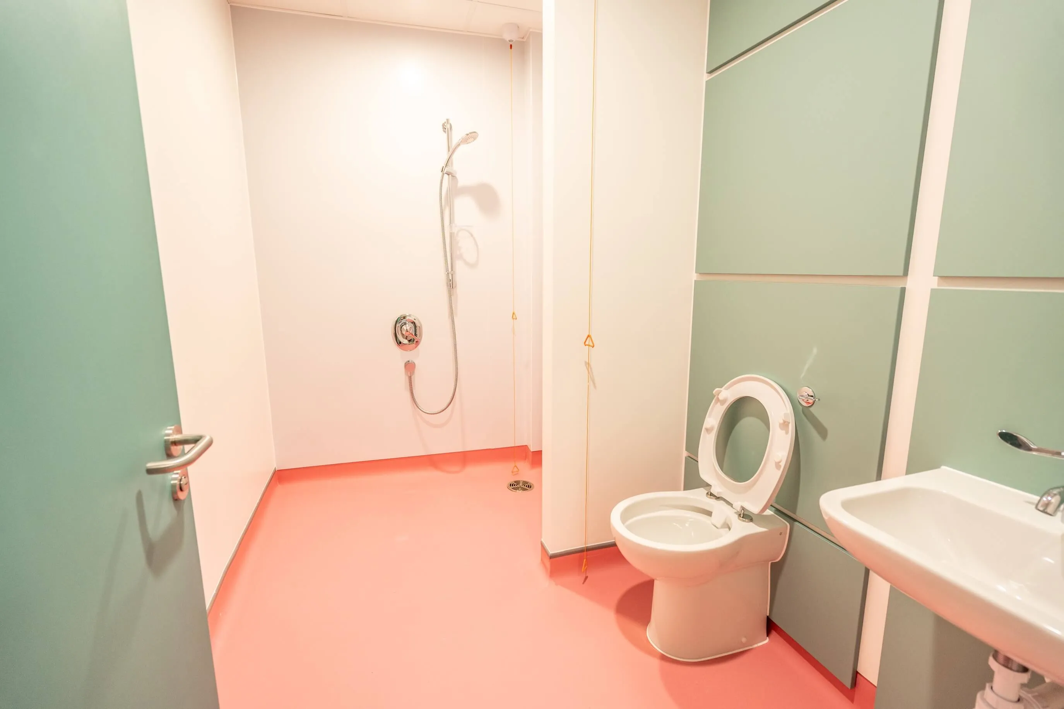
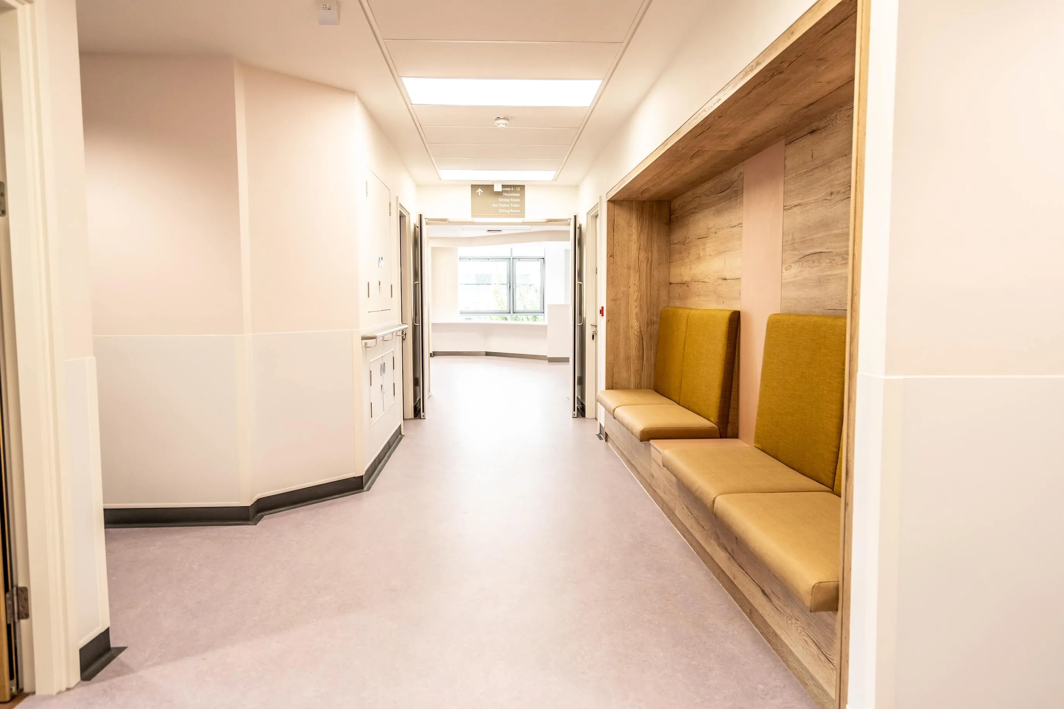
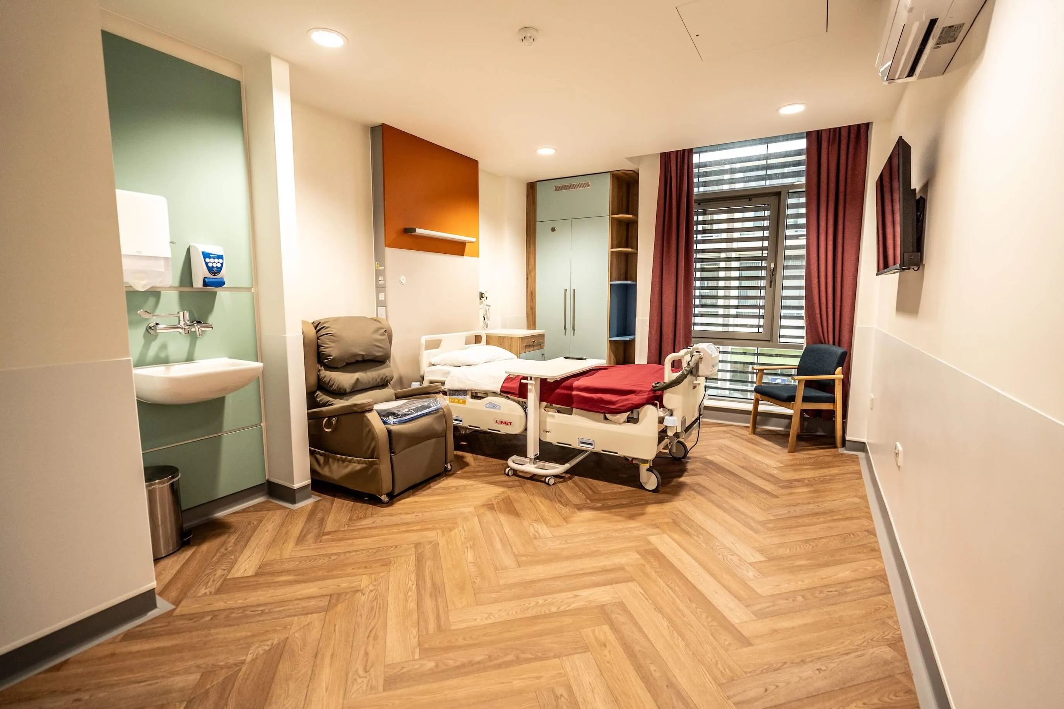
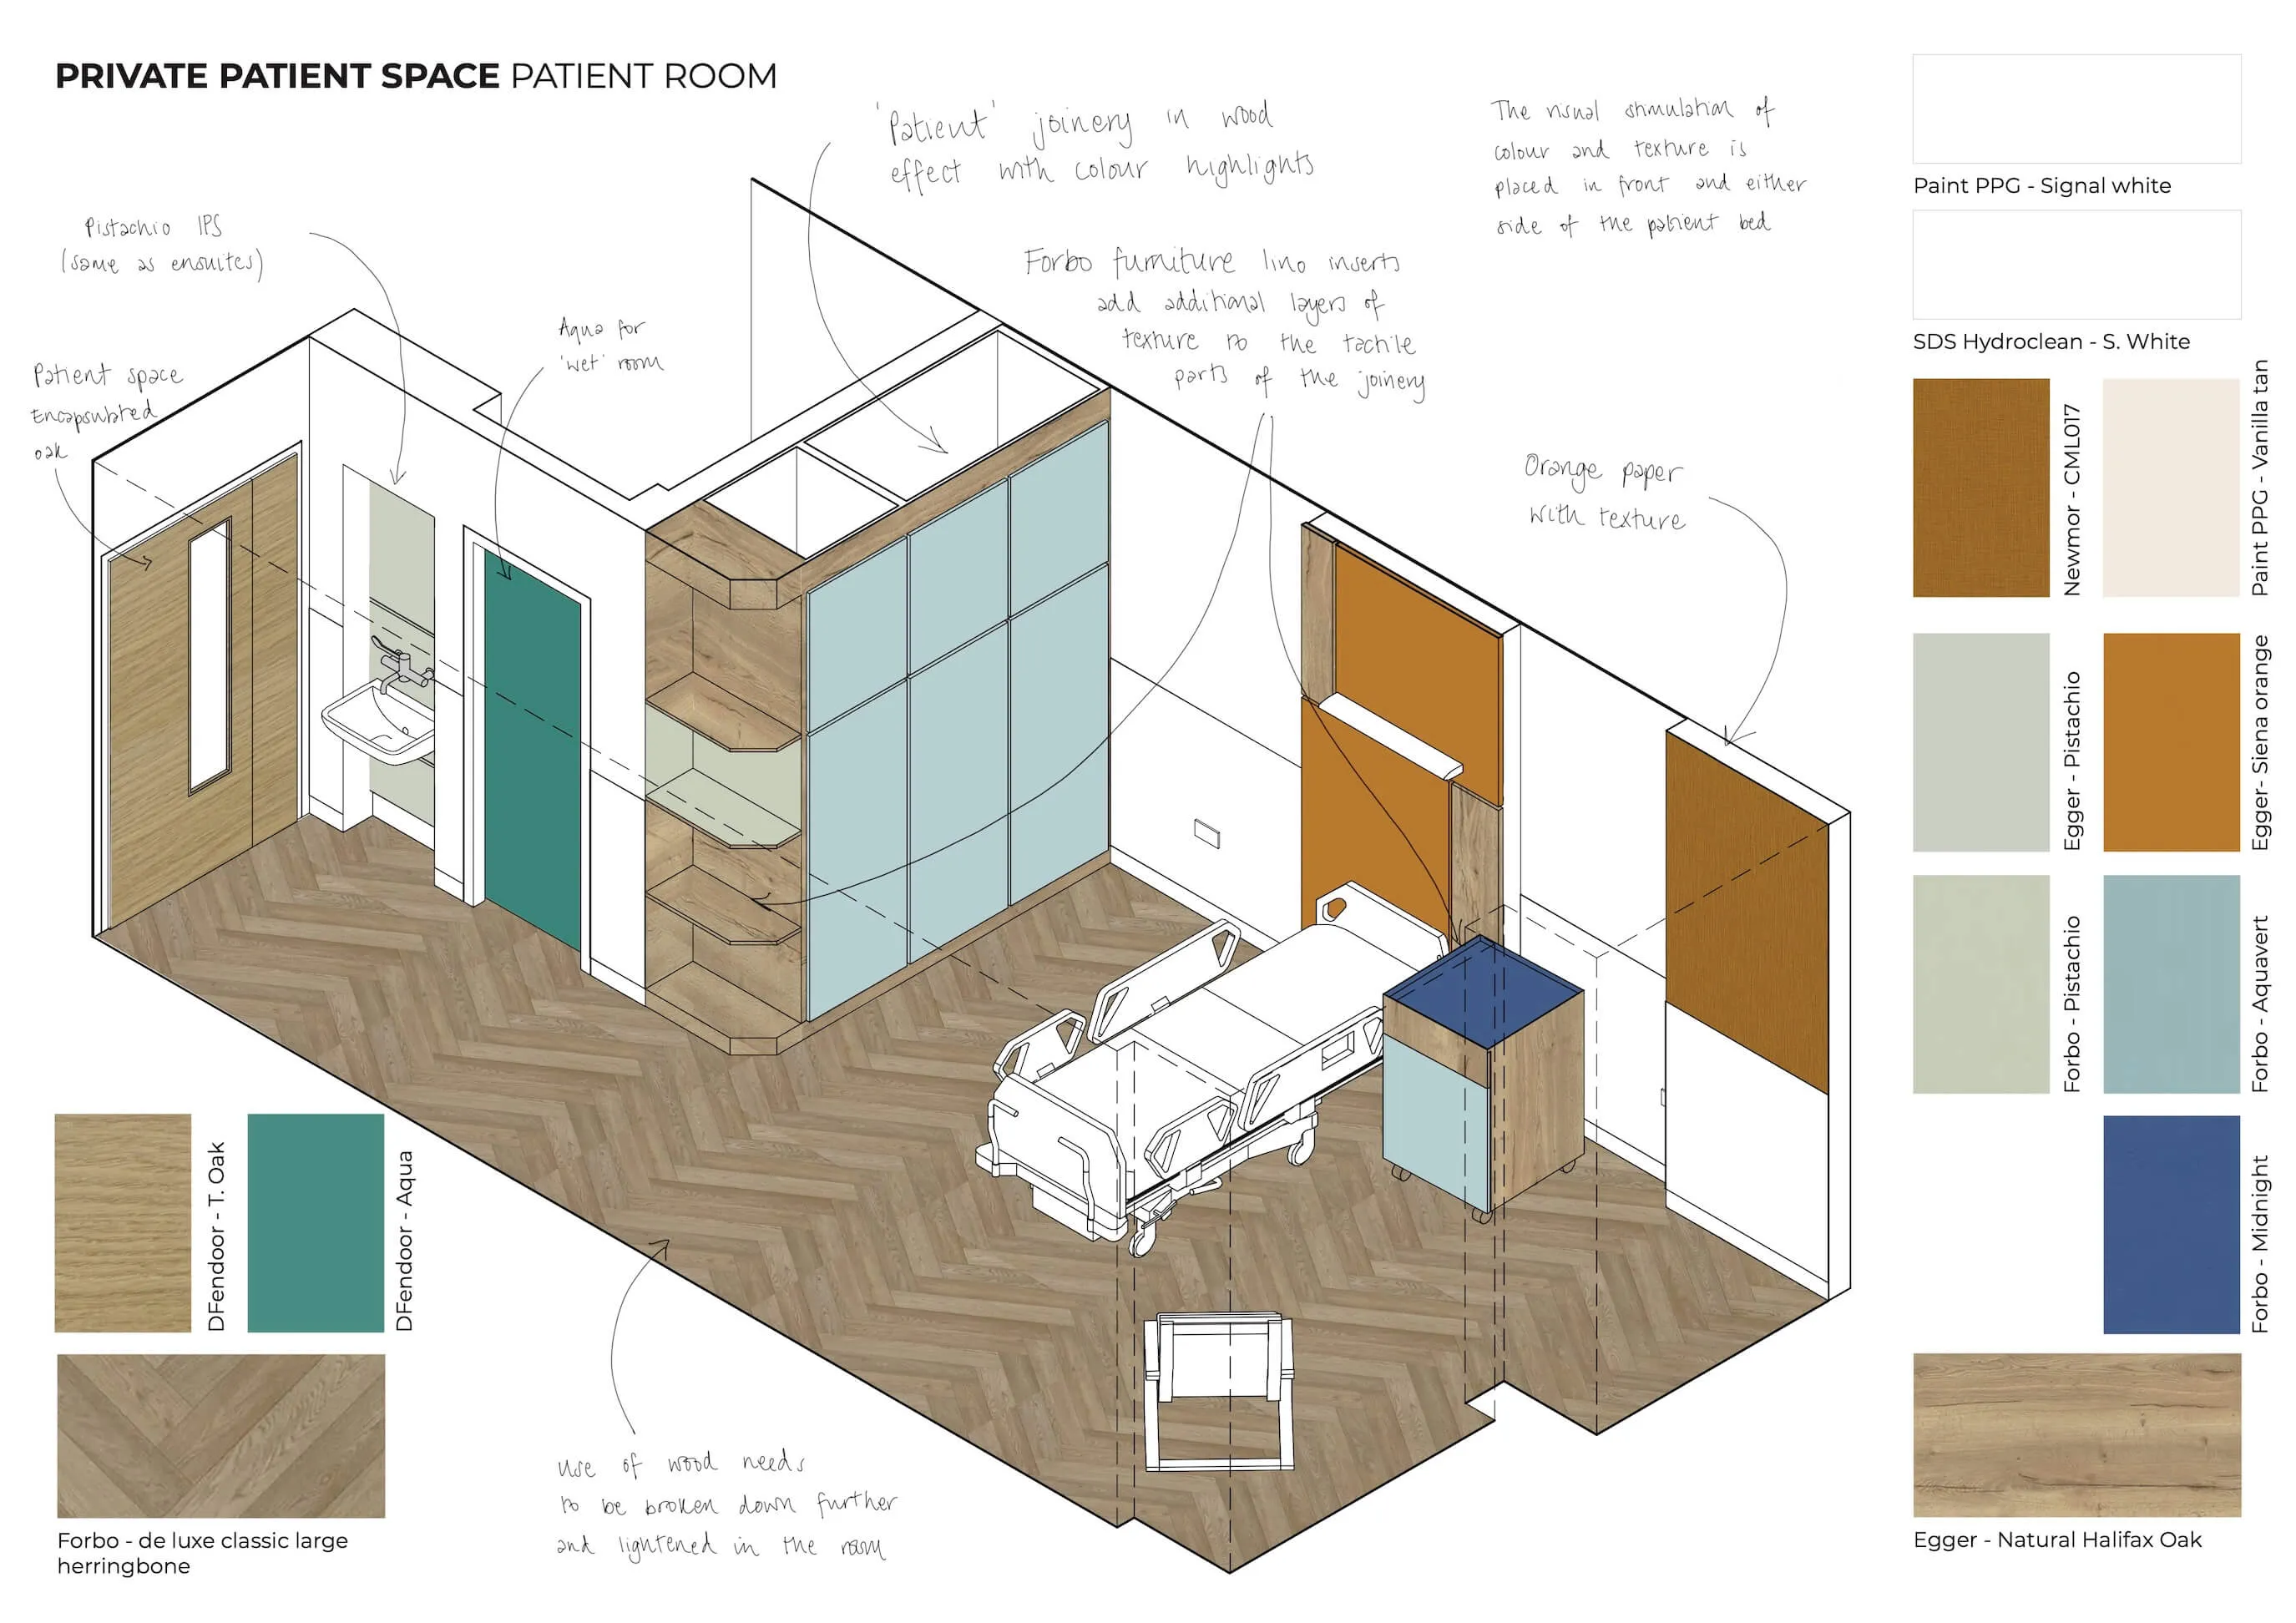
Fatkin carried out a comprehensive design exercise working closely with the Hospice team to develop new solutions for the wards, before assisting with the tender and contractor selection process. We aided the Hospice through the full refurbishment, including the demolition and construction of partitions and doors, new flooring, wall finishes and sanitaryware, alongside improvements to reception areas and signage to create a lighter, more welcoming environment. Existing services and structural constraints were carefully considered, with medical gas provision integrated into the bedroom designs. Fatkin produced detailed room elevations, a fully populated BIM model and room data sheets to support coordination, documentation and delivery, ensuring the design addressed clinical requirements and relevant healthcare standards while responding to the needs of patients and staff.
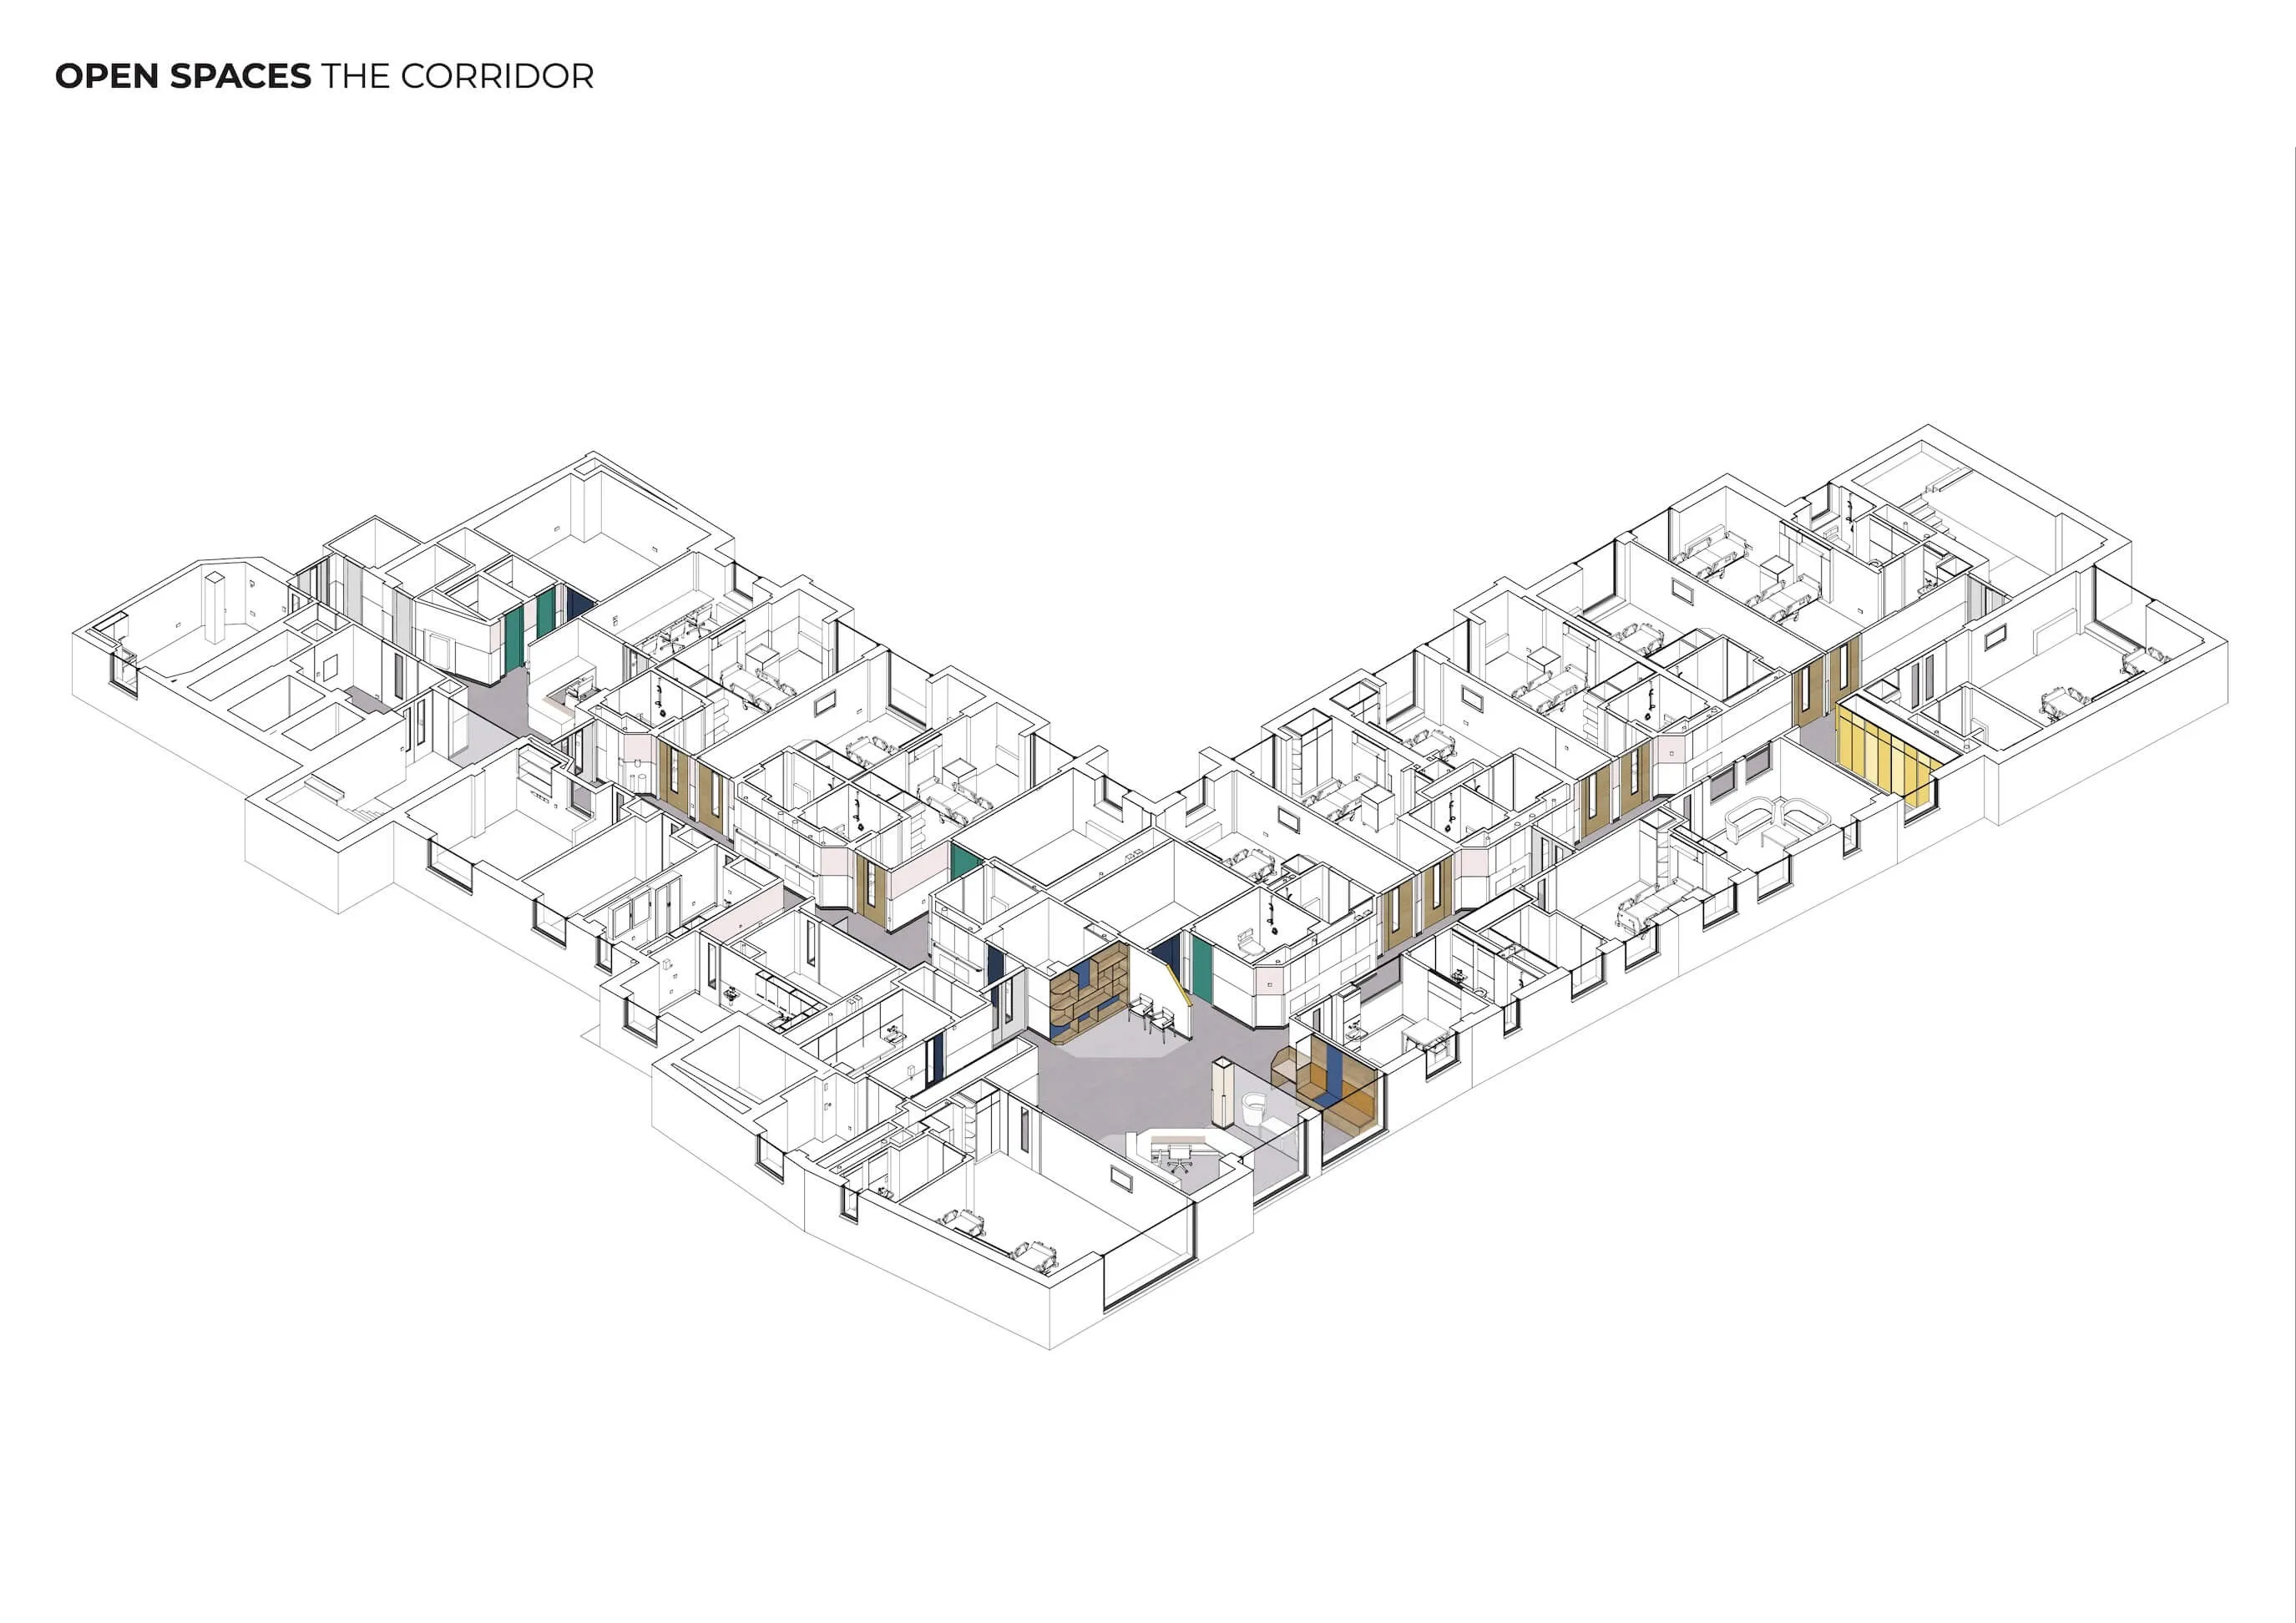
The refurbishment provides improved accommodation within a welcoming, homely hospice environment, supporting patient comfort and dignity while enhancing the functionality and quality of care spaces for staff.
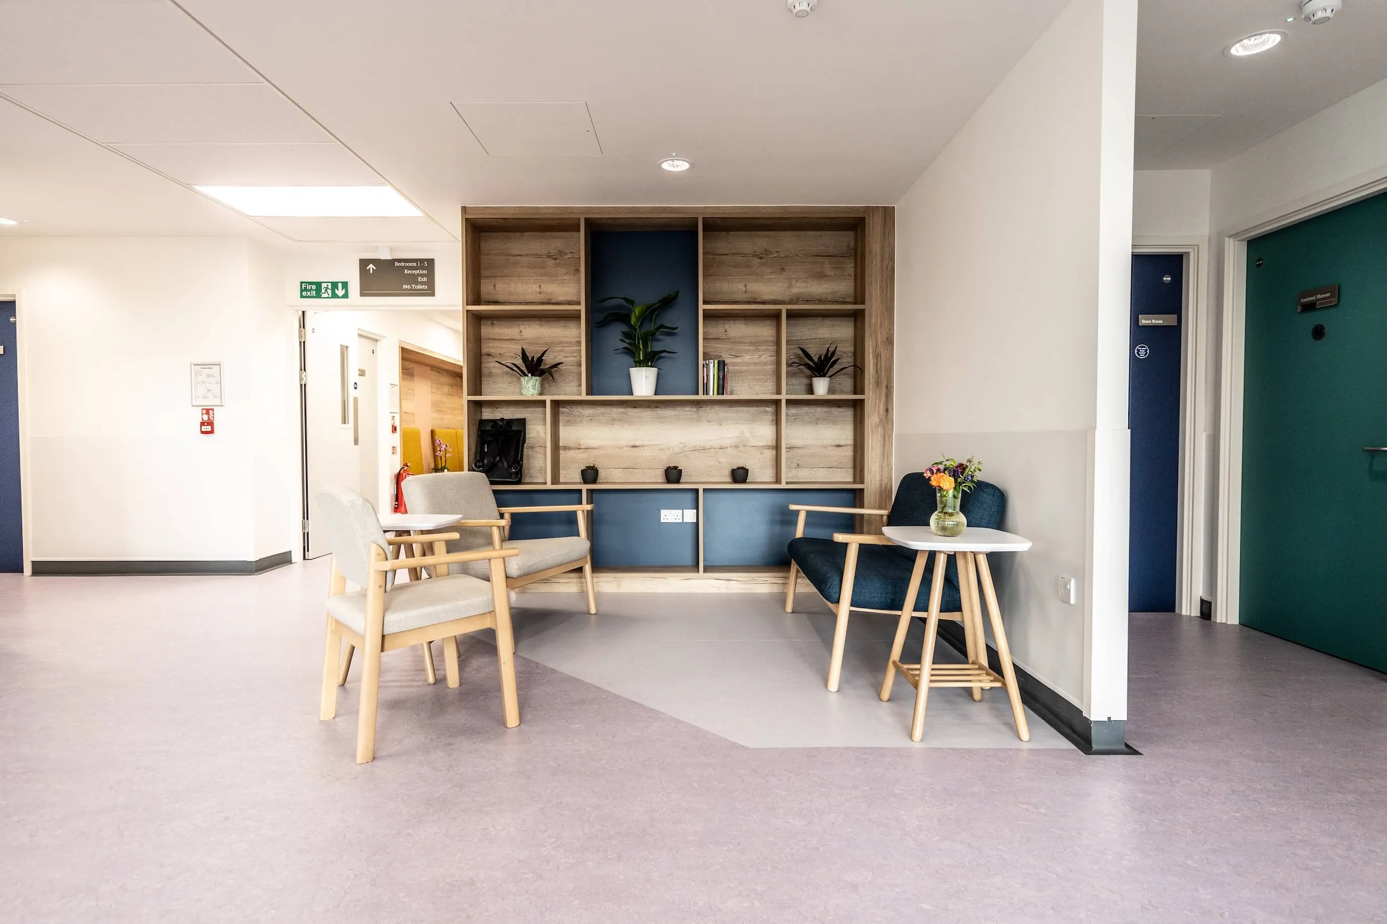
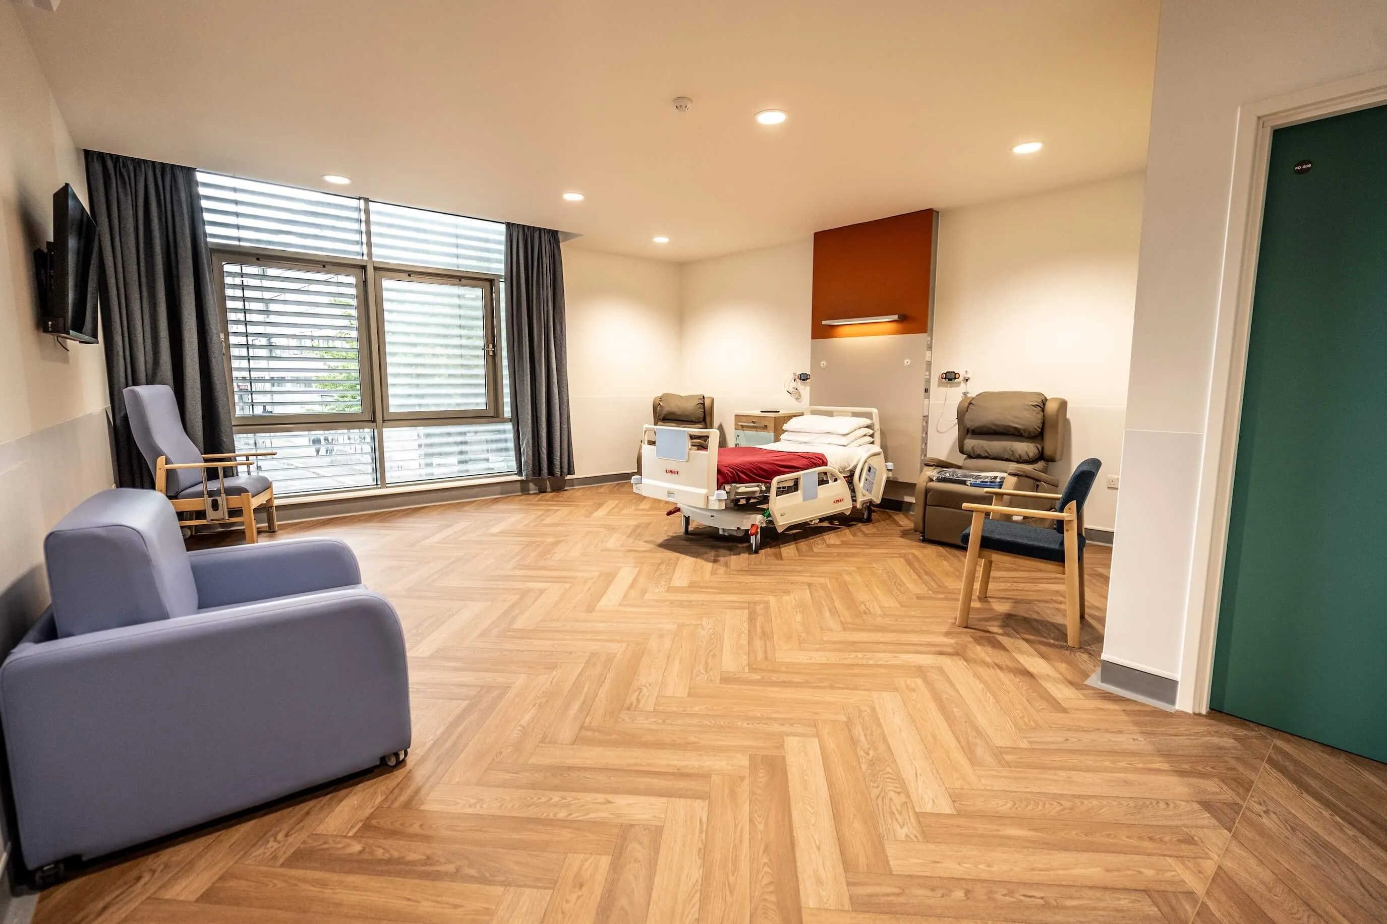
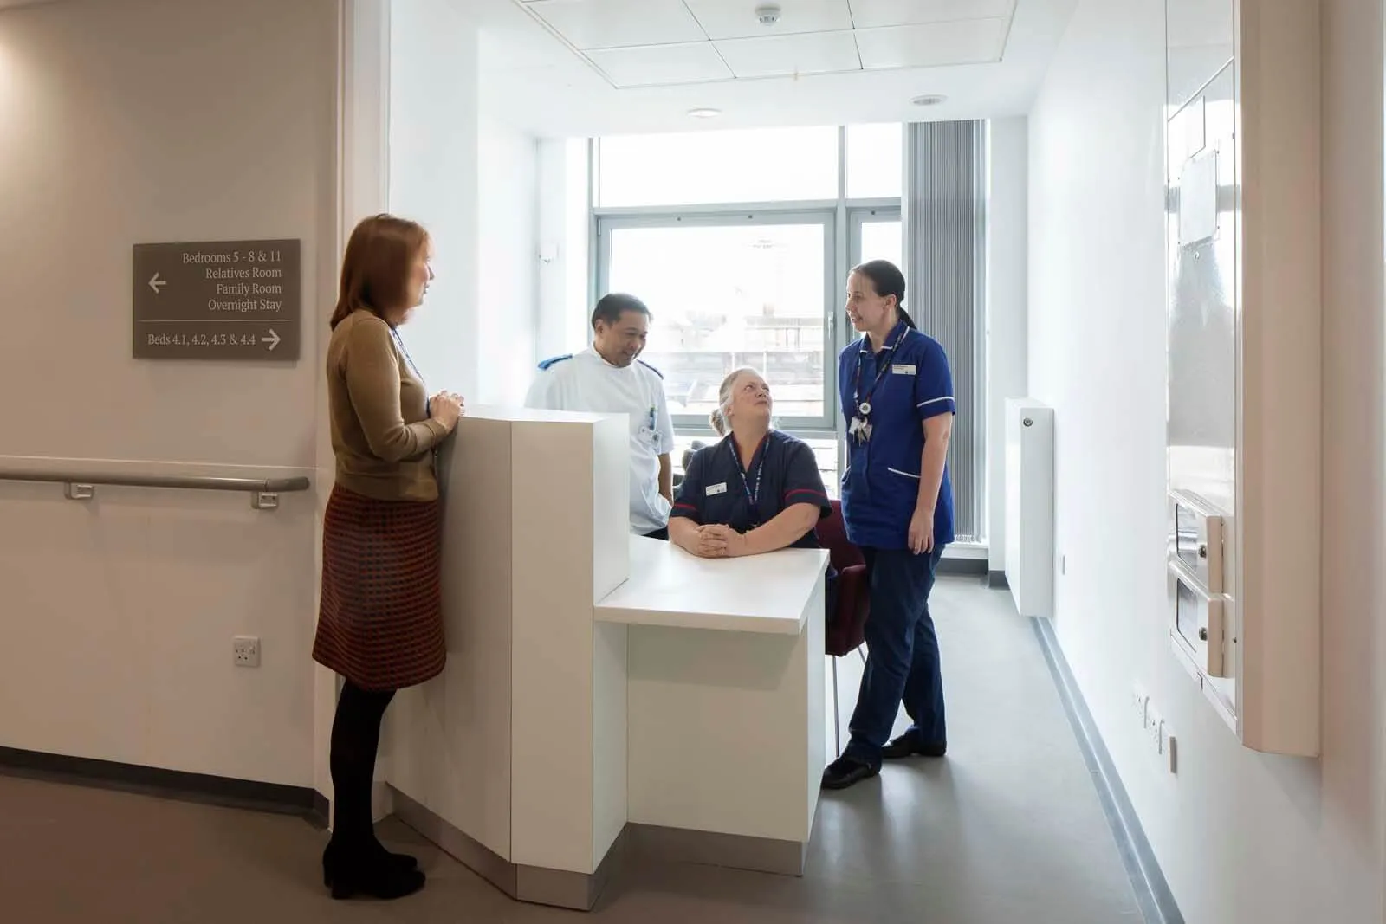
“...[it] feels more homely, less clinical; a safer environment in that respect…“I’m really impressed by how [Fatkin] have done the work and also it hasn’t impacted on us and the outcome is great for us all - particularly, of course, our patients.”

