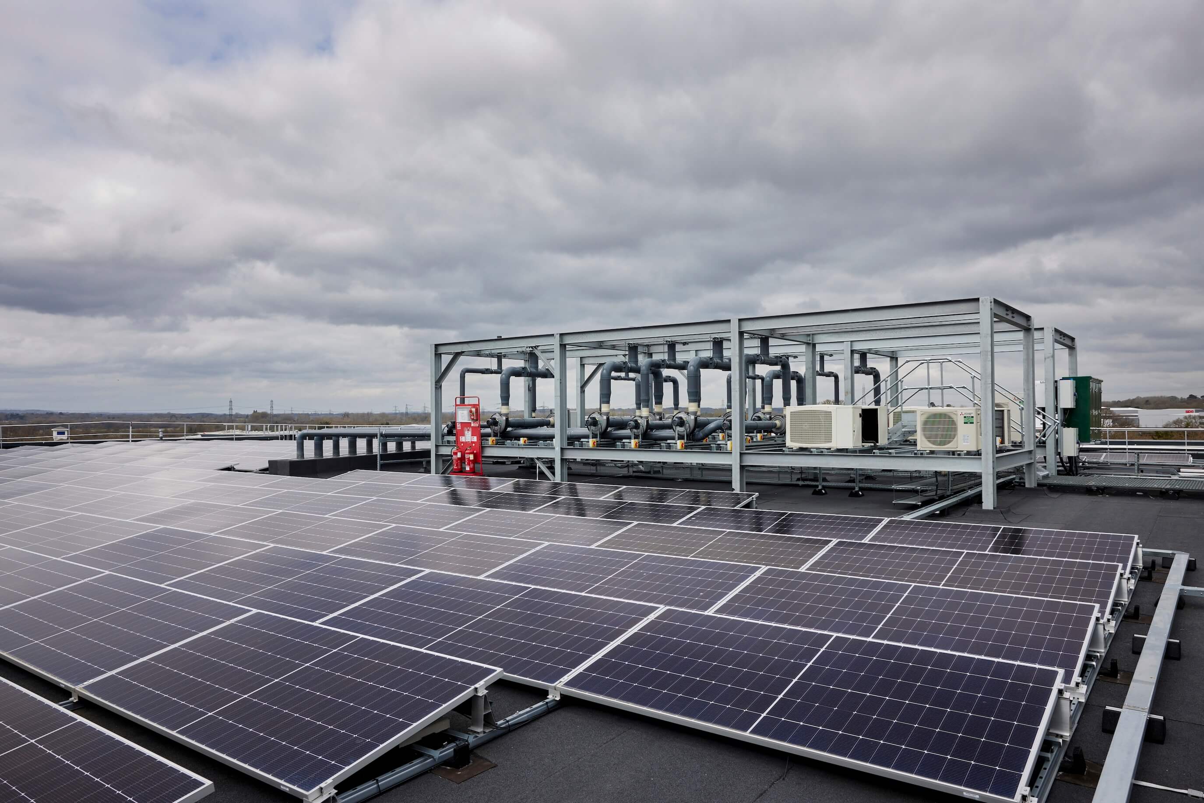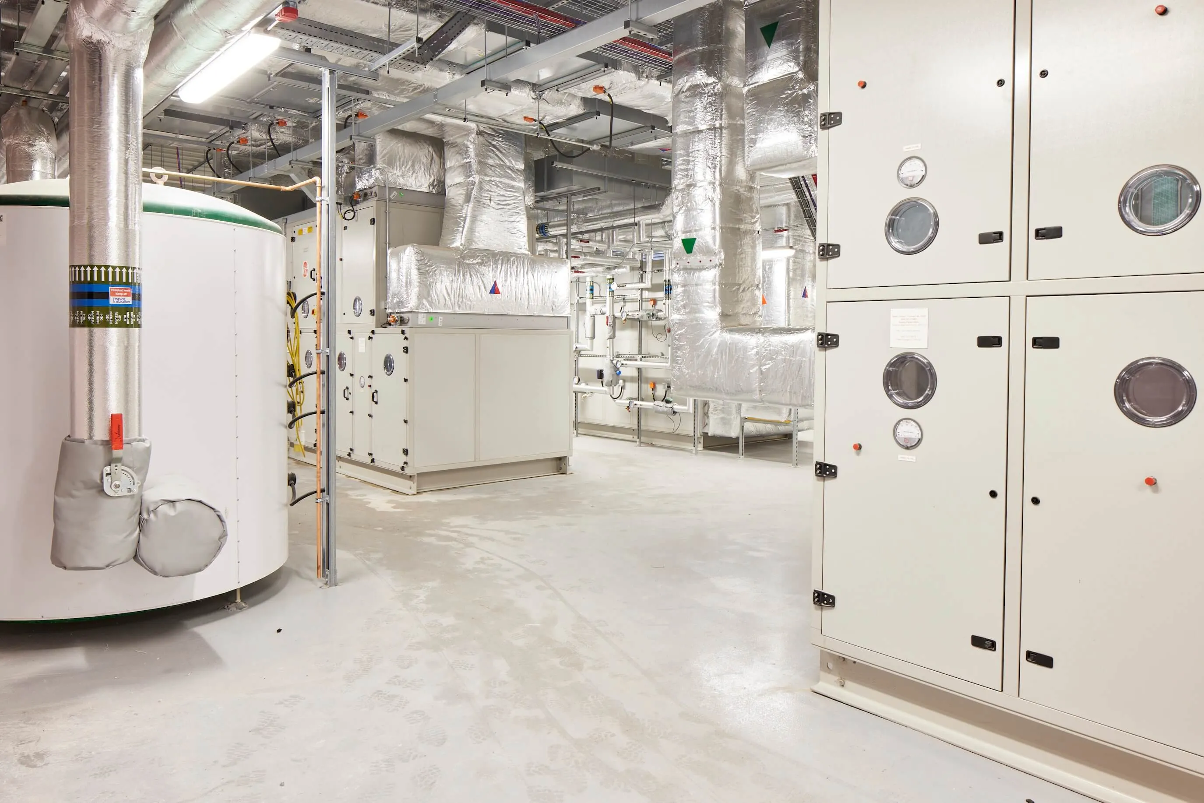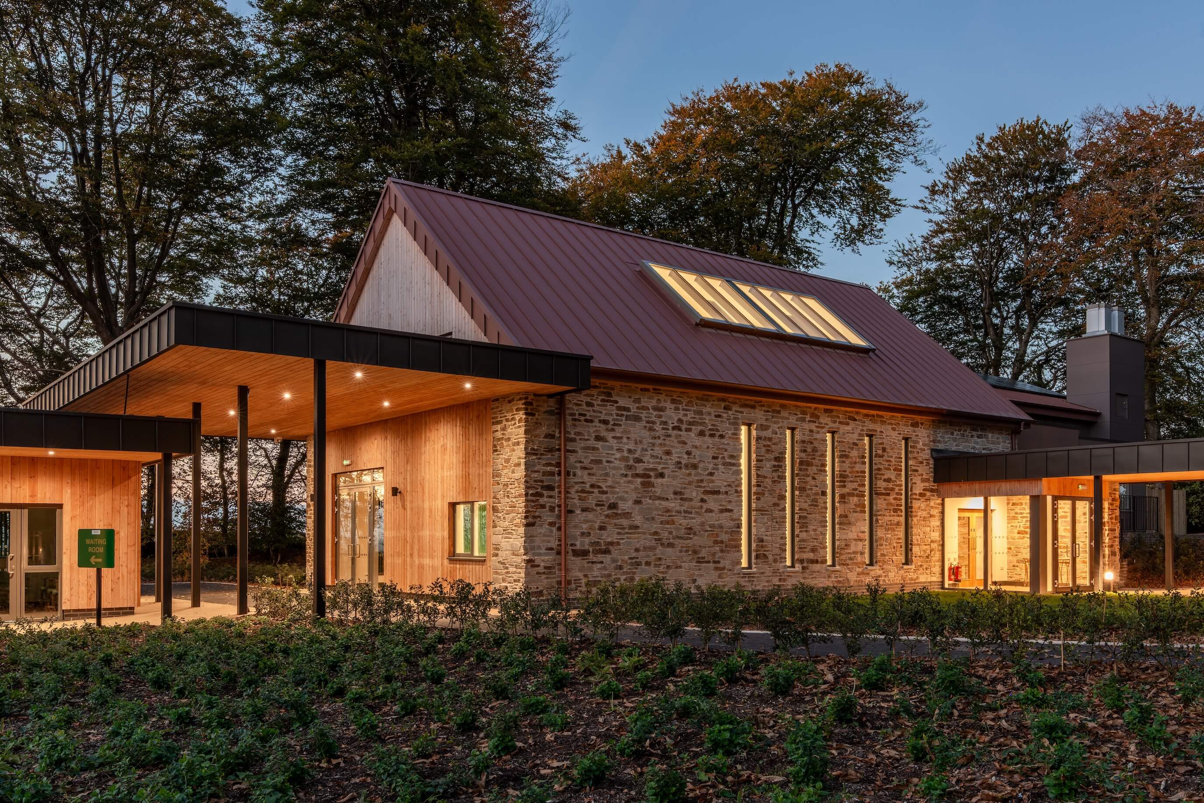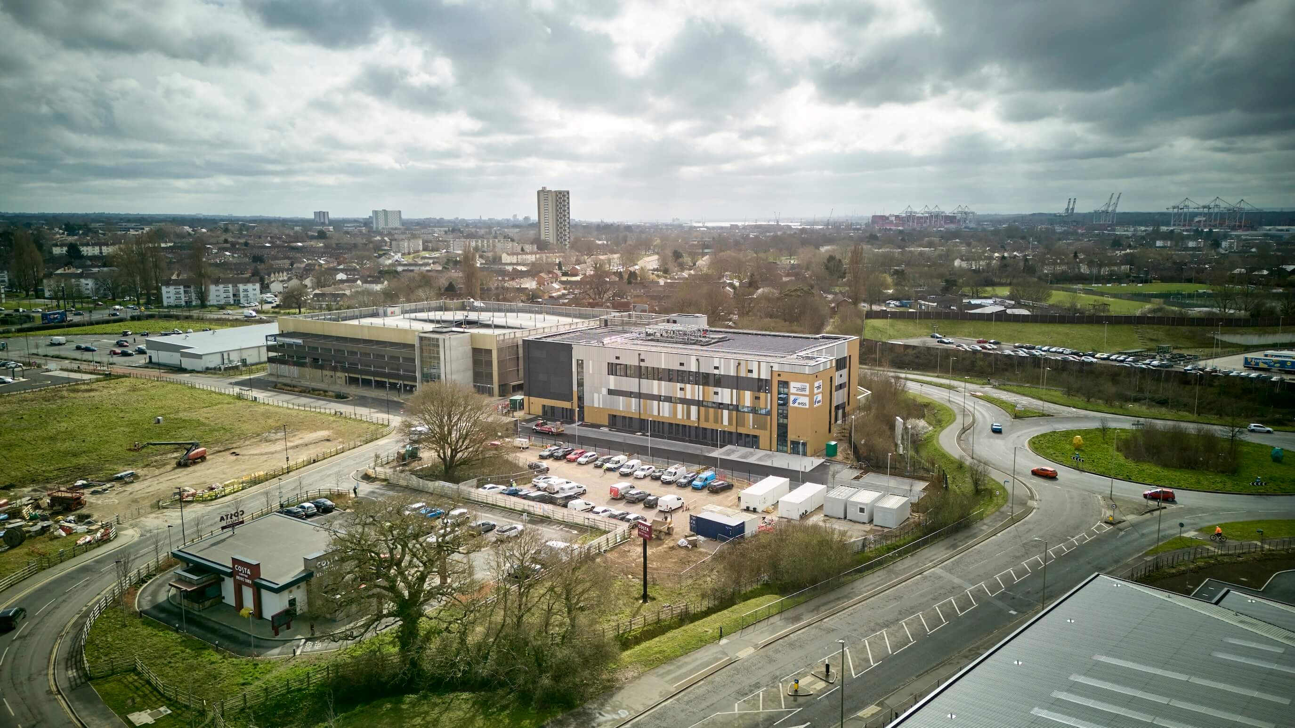
The project involved designing a highly specialised aseptic suite within the constraints of an existing building footprint and envelope. The internal layout needed to accommodate complex pharmaceutical manufacturing processes, specialist equipment and intricate MEP services while meeting stringent technical requirements and MHRA expectations. A critical challenge was maintaining clear separation between clean product flows and dirty waste streams to protect operational safety and compliance. This required close coordination between clinical stakeholders, consultants and specialist suppliers, particularly as the Trust continued to refine its brief. The design also needed to facilitate equipment maintenance without disrupting laboratory operations or compromising cleanroom integrity, while progressing through the MHRA Design Qualification (DQ) process within a demanding programme.
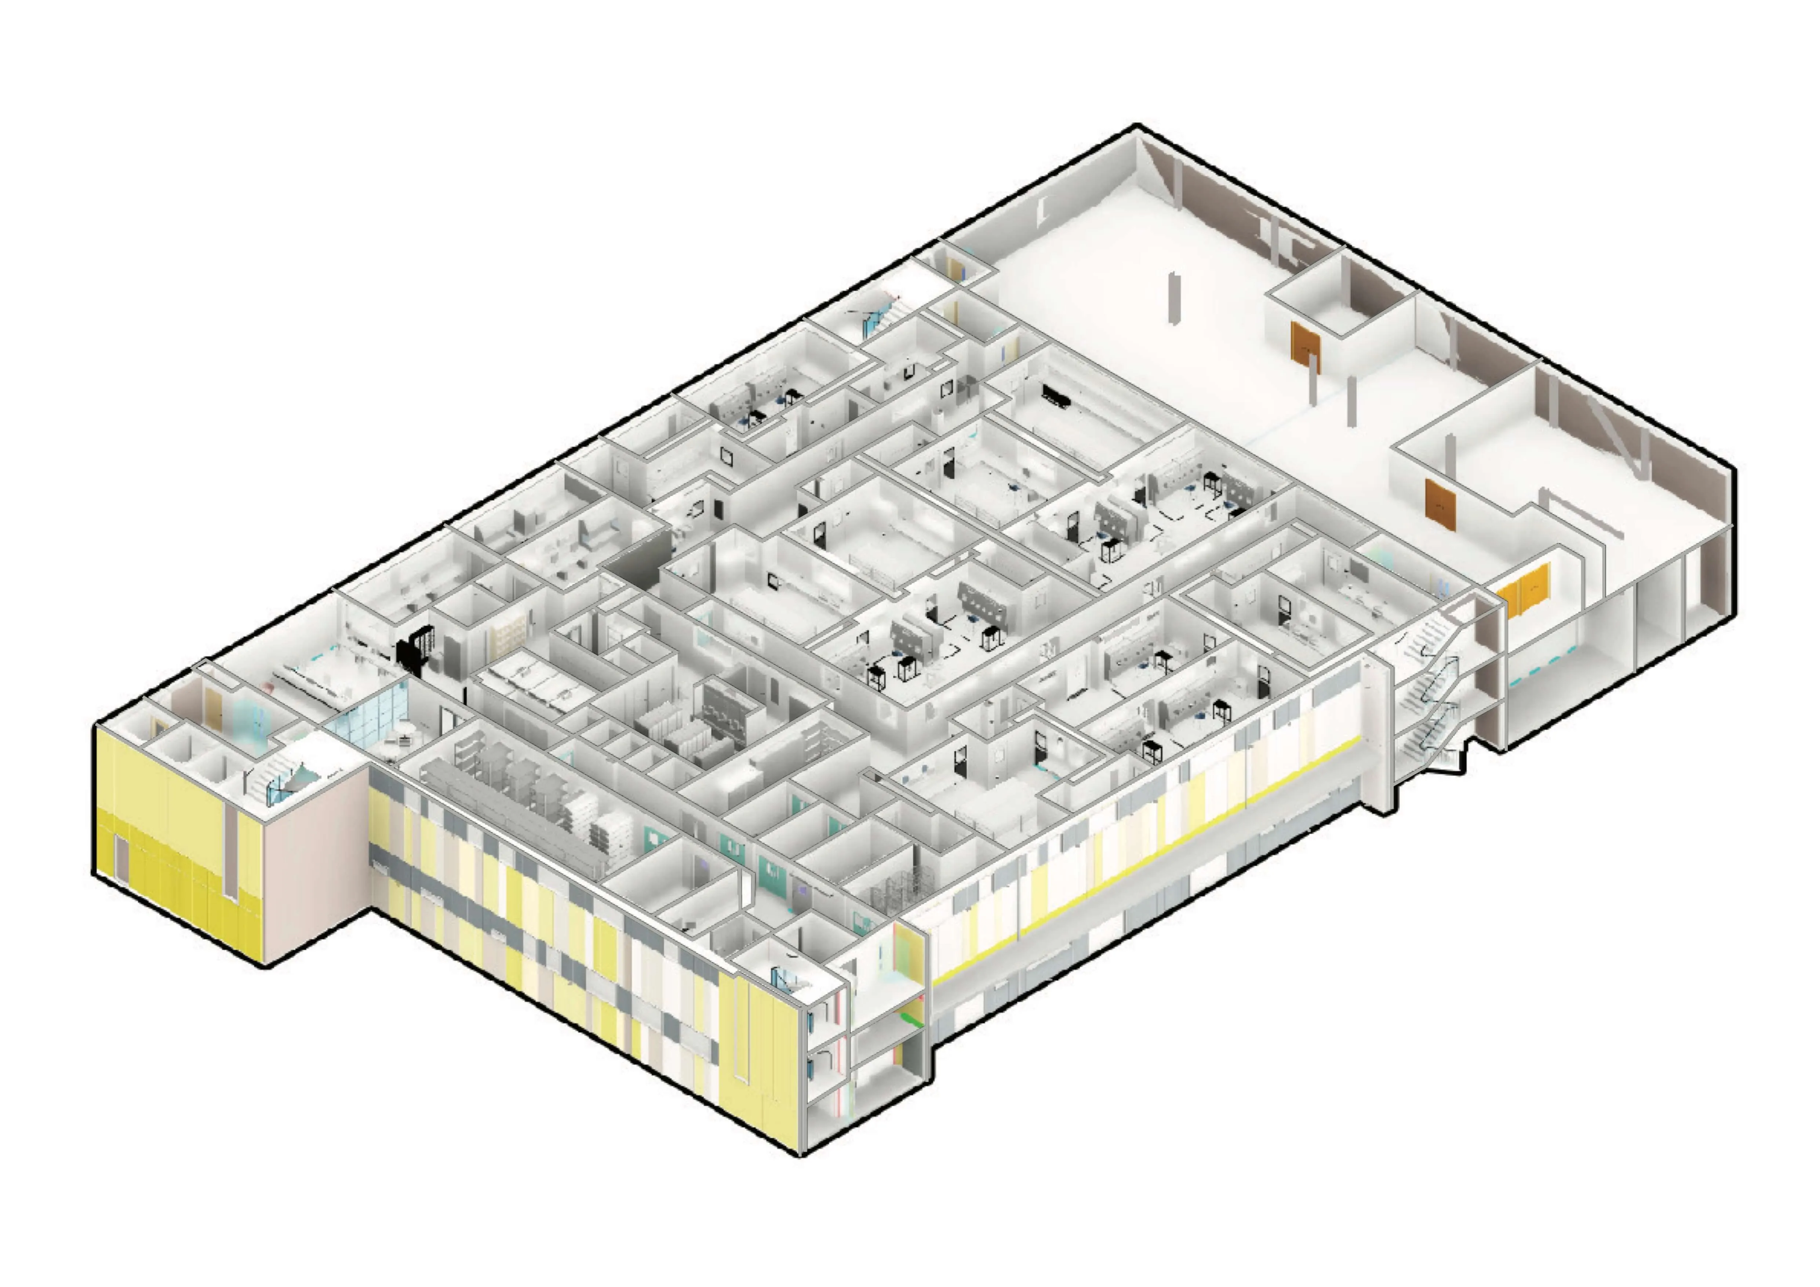
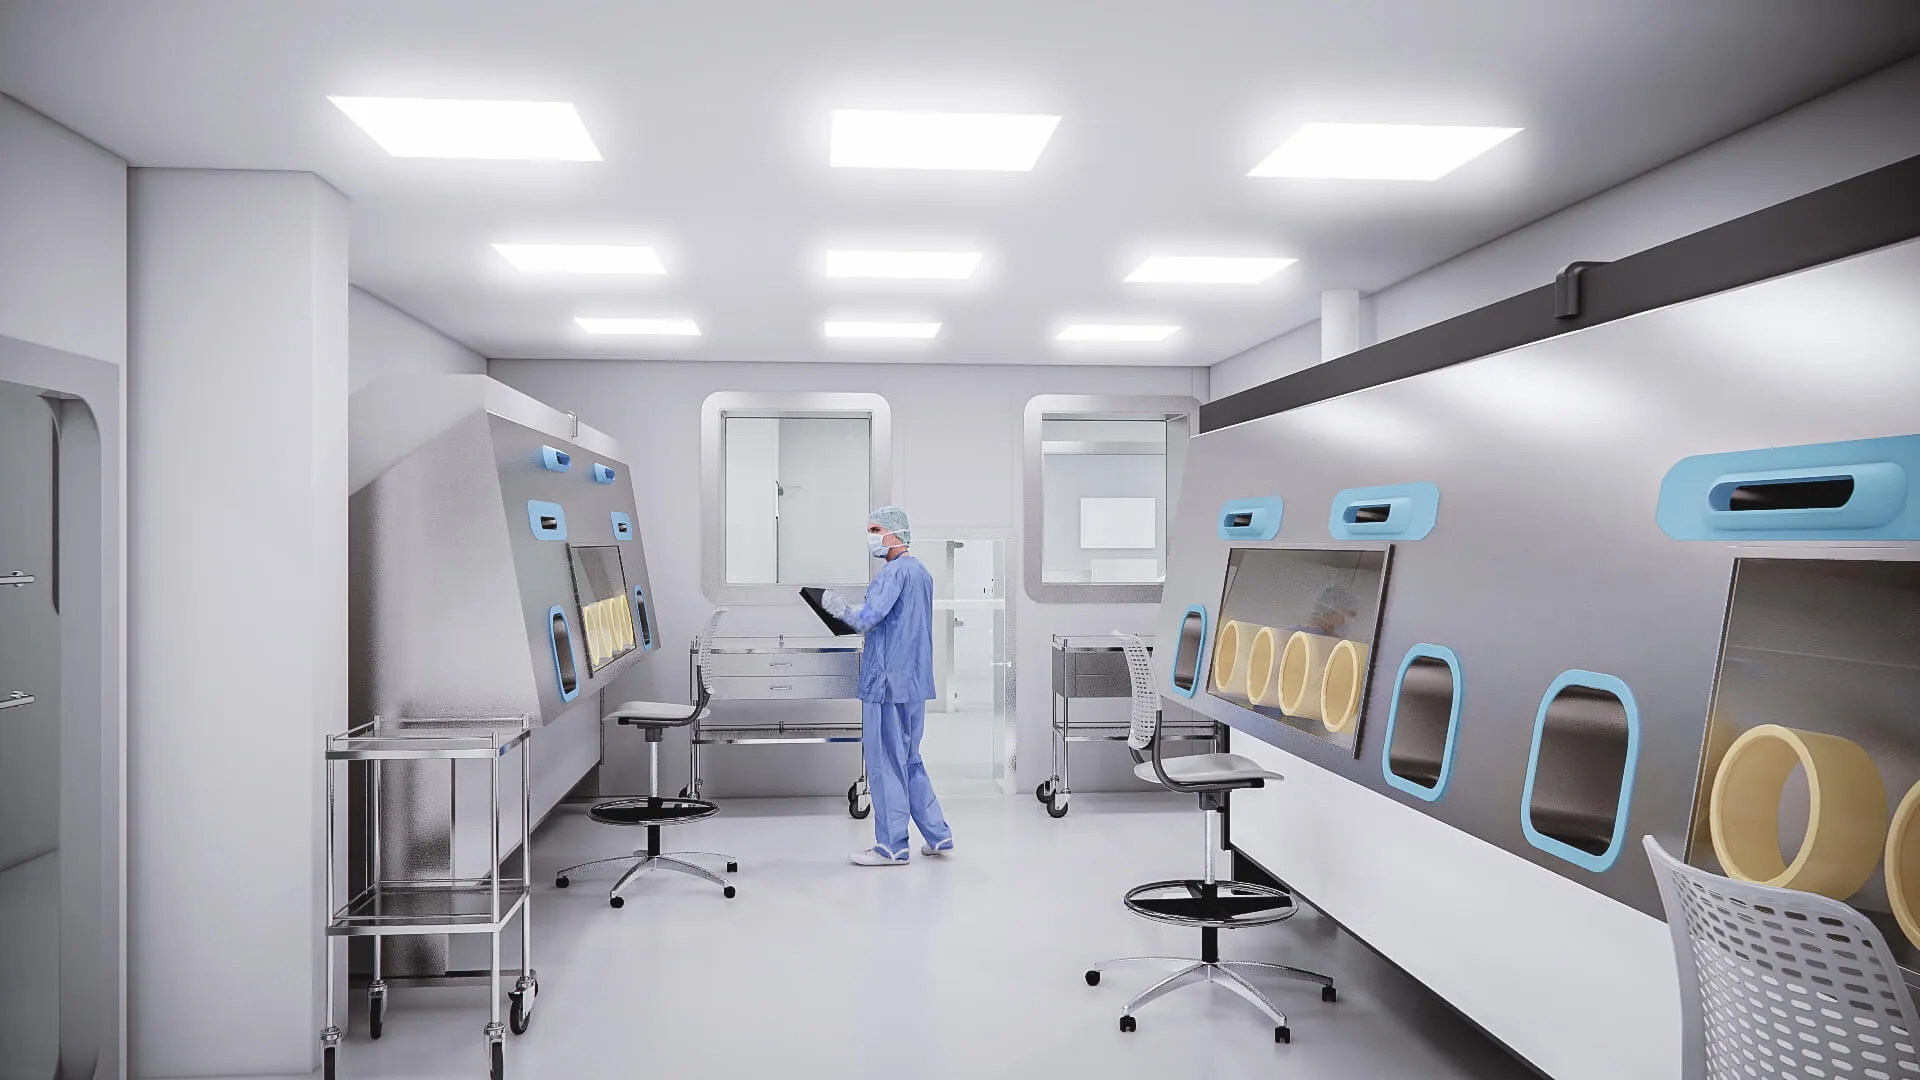
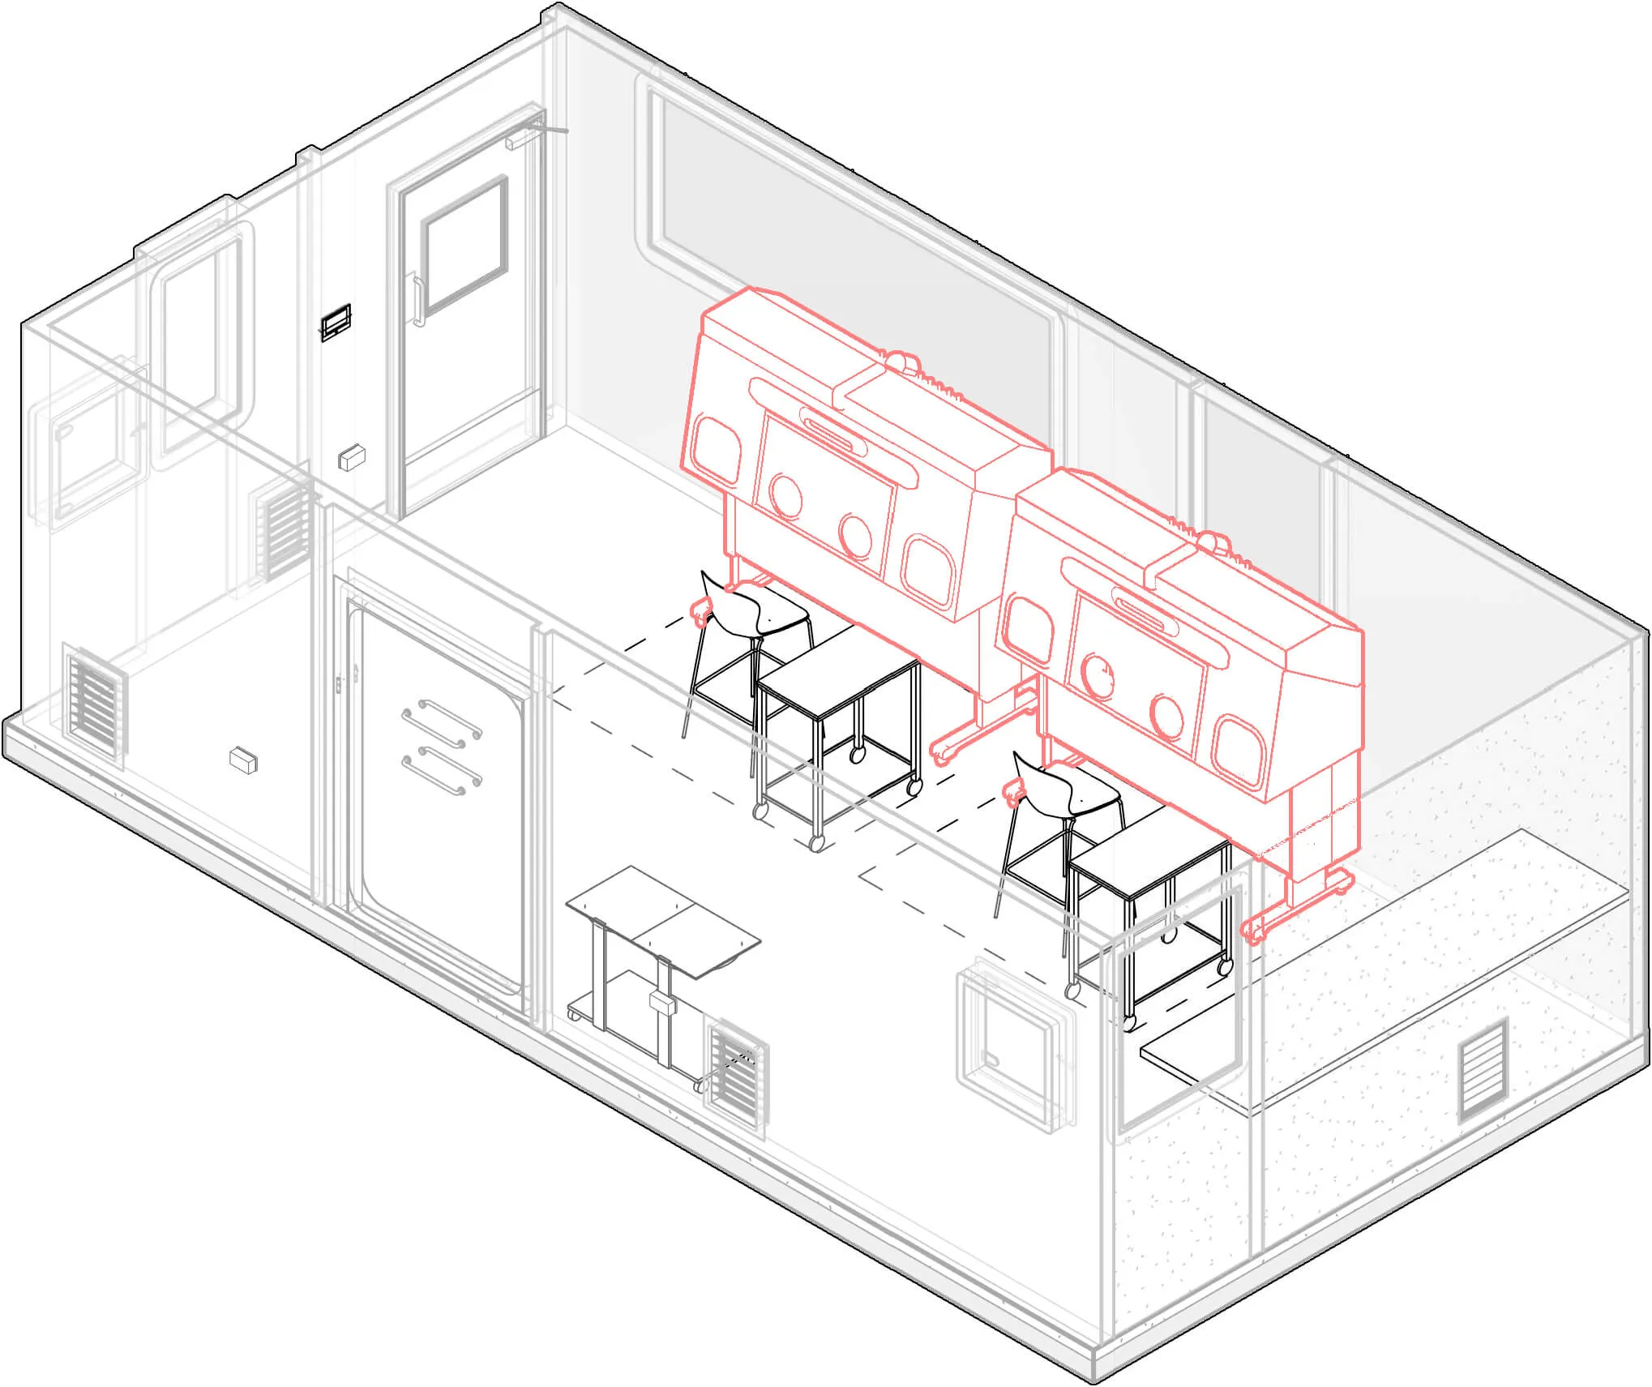
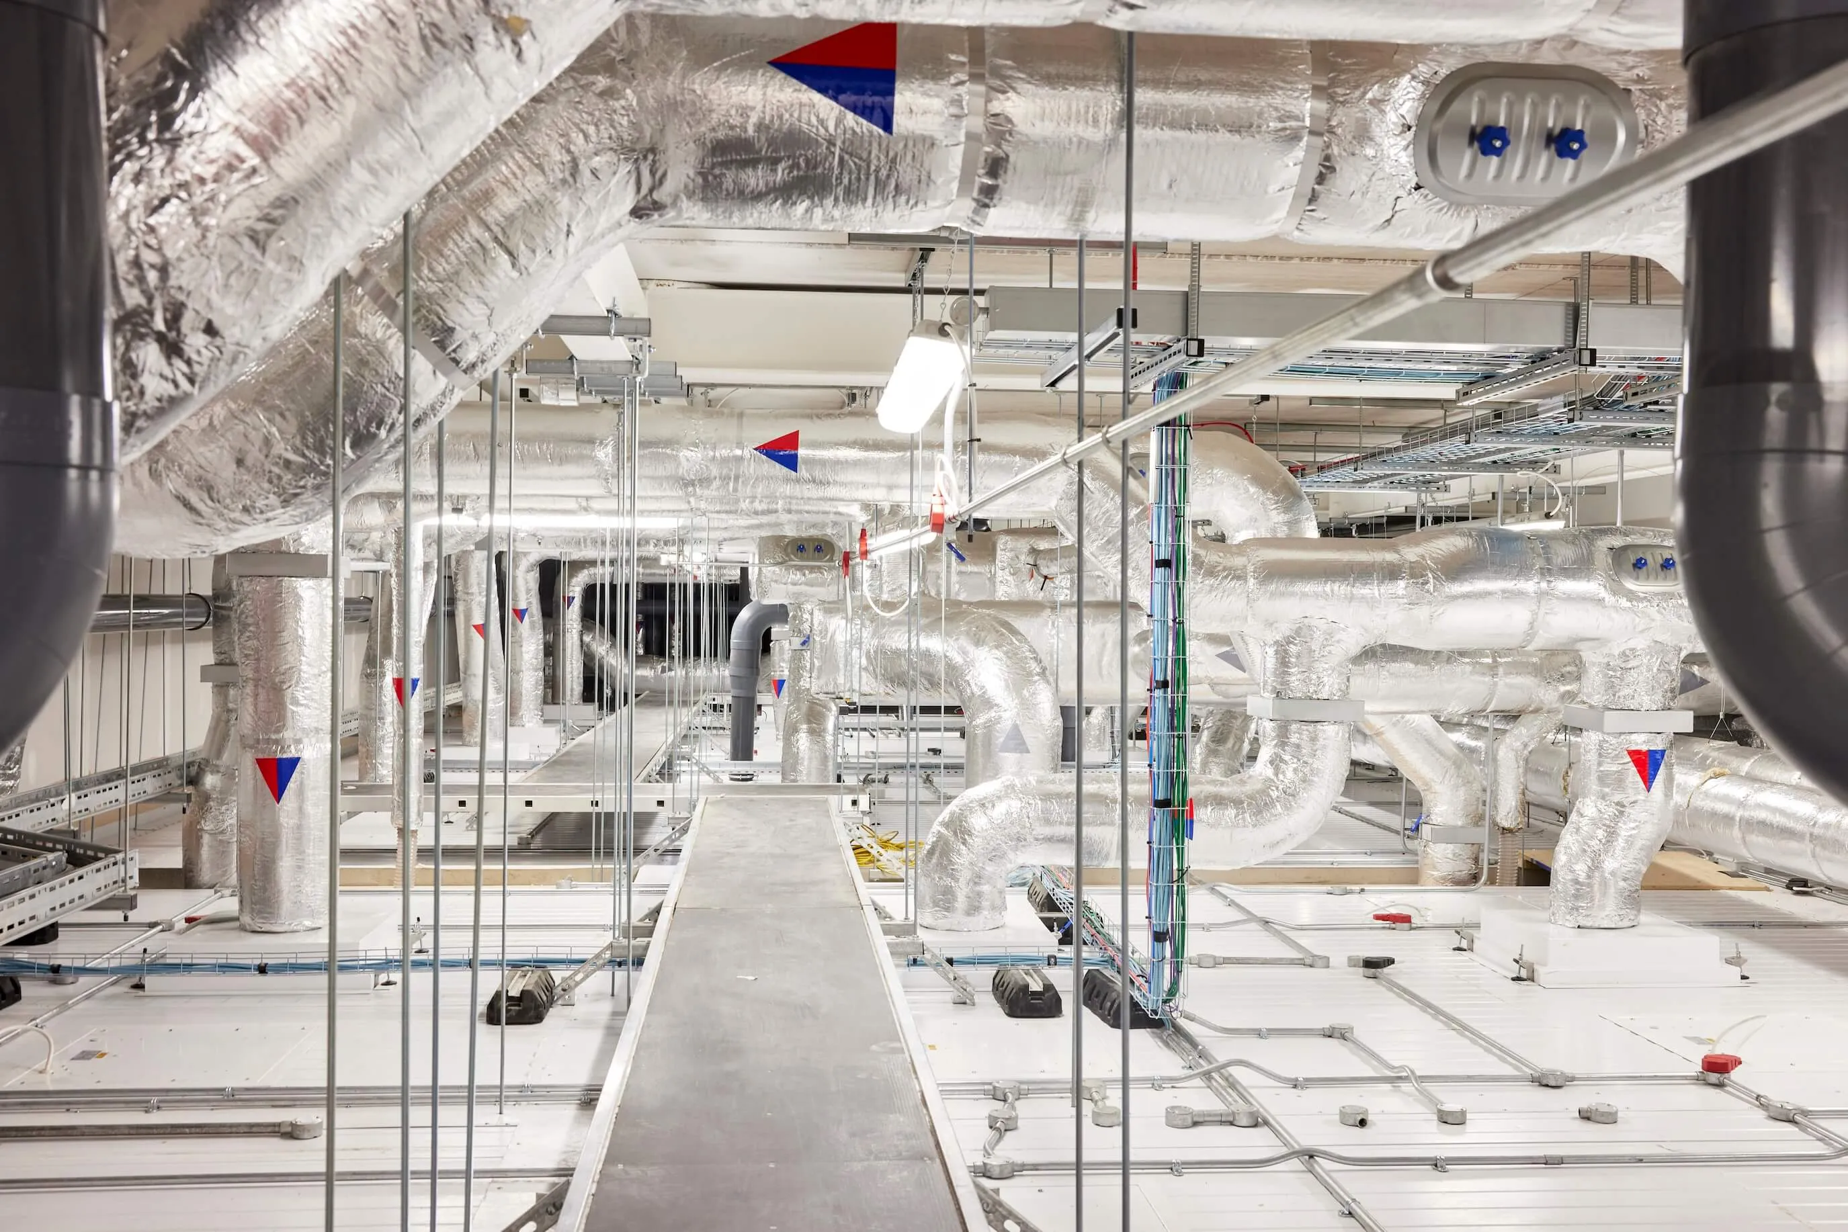
Fatkin established a collaborative design process, holding regular briefing meetings with clinical user groups, the Trust and the wider consultant team, supported by the appointment of an independent cleanroom specialist. The team interrogated laboratory workflows, equipment requirements and MHRA processes to develop layouts that maintained clear separation between clean products and dirty waste. Comprehensive 3D modelling enabled clinical users to visualise the spaces, assess equipment positioning and loading, and understand interactions with complex MEP services across adjacent floors. This allowed potential conflicts to be resolved before construction, with layouts, fittings and furniture refined through stakeholder feedback. Specialist partition systems and walkover ceilings facilitated maintenance access while keeping routes separate from clean areas, helping protect laboratory productivity. This iterative approach accommodated the evolving brief, secured timely stakeholder sign-offs and supported successful navigation of the MHRA DQ process, reducing the risk of costly changes and delays.
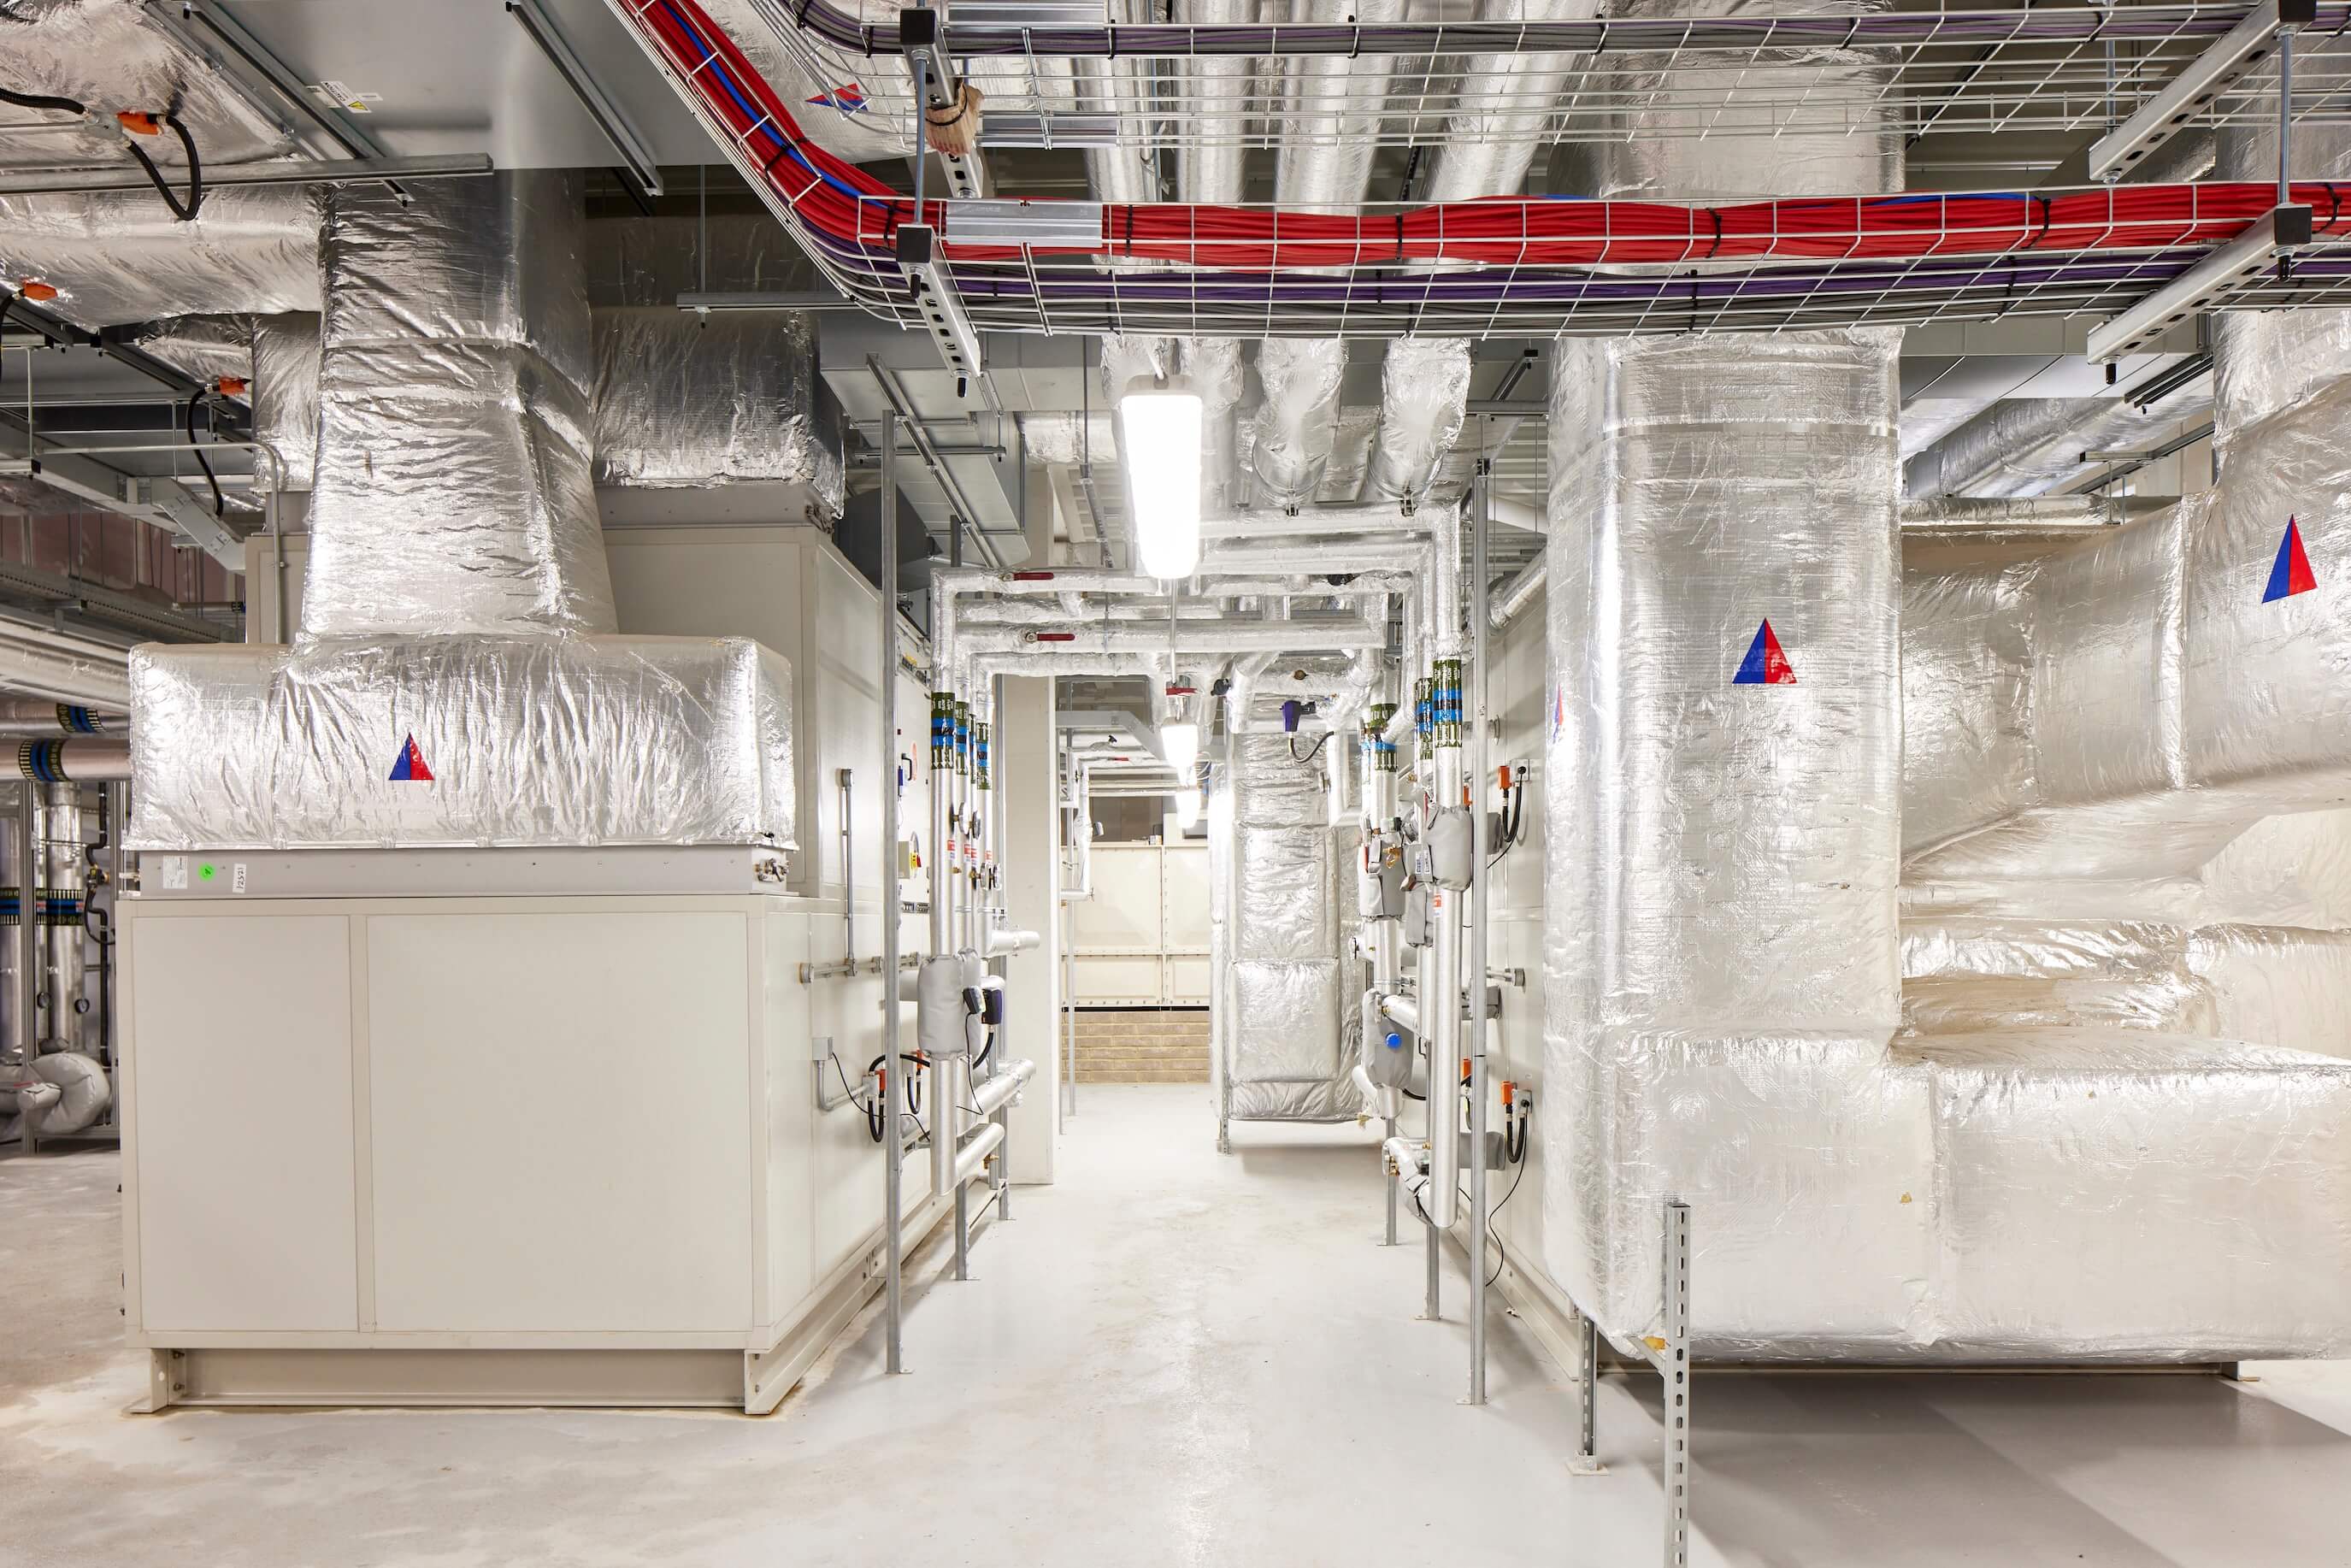
The project delivers a carefully coordinated aseptic facility designed to support safe, compliant pharmaceutical manufacturing, with optimised clean and dirty workflows, maintainable specialist infrastructure and a working environment tailored to the needs of clinical staff.