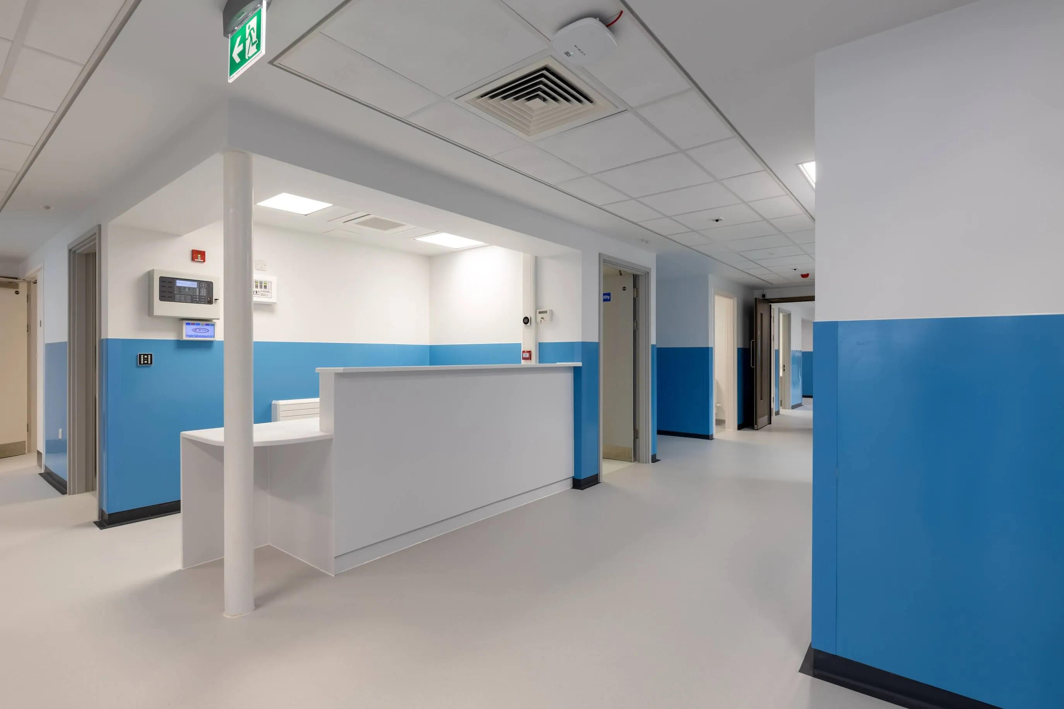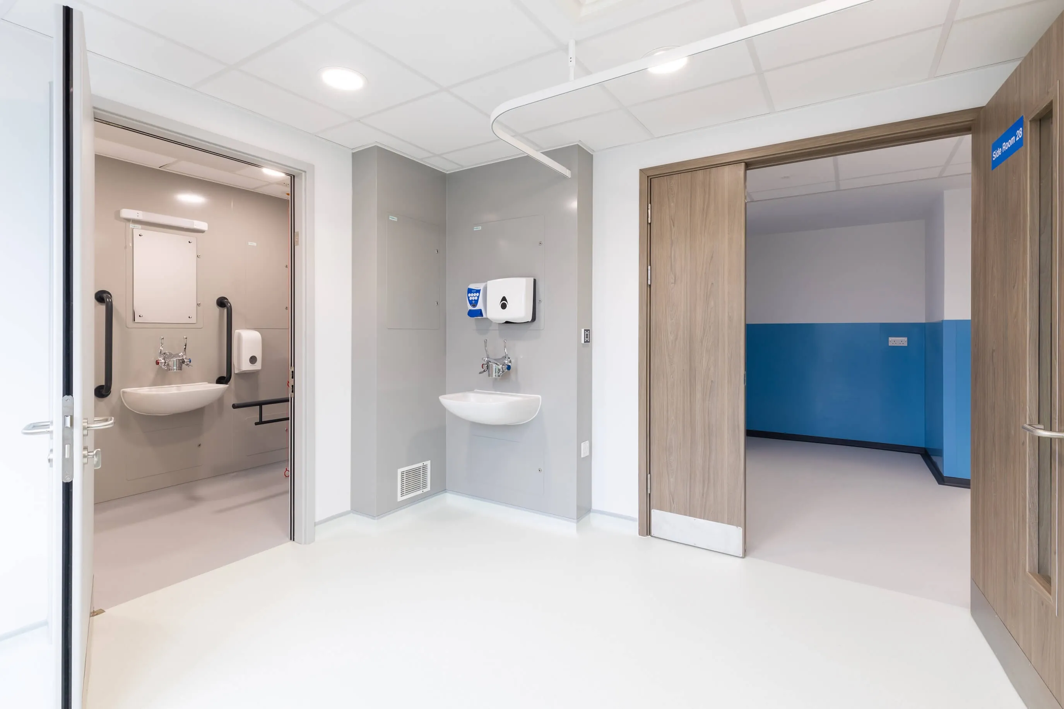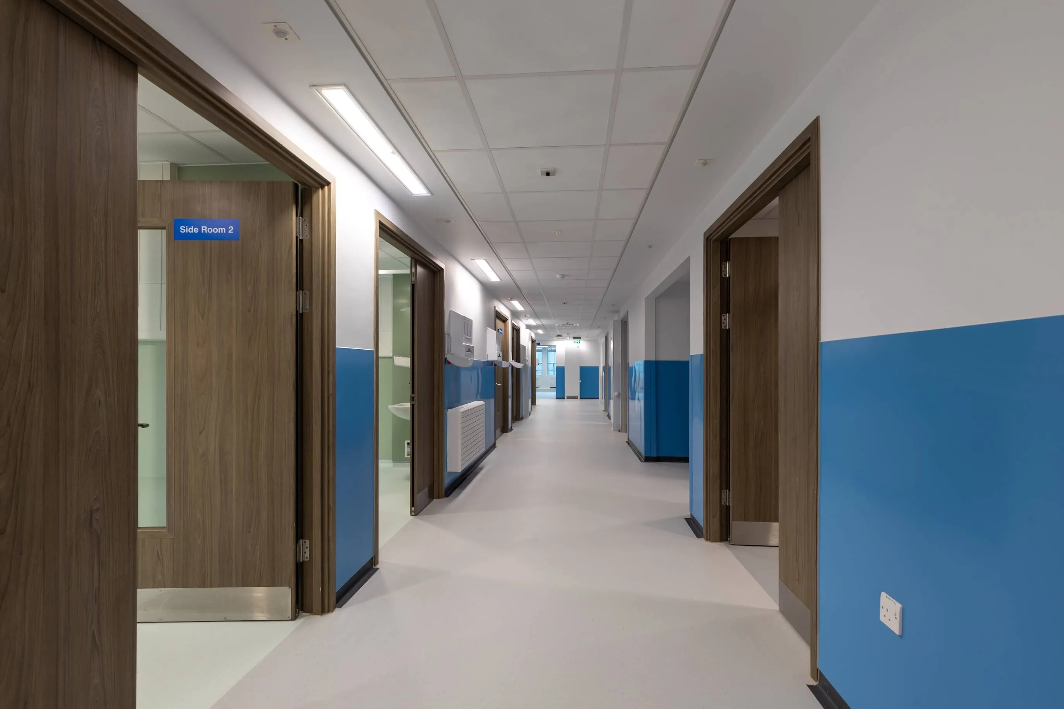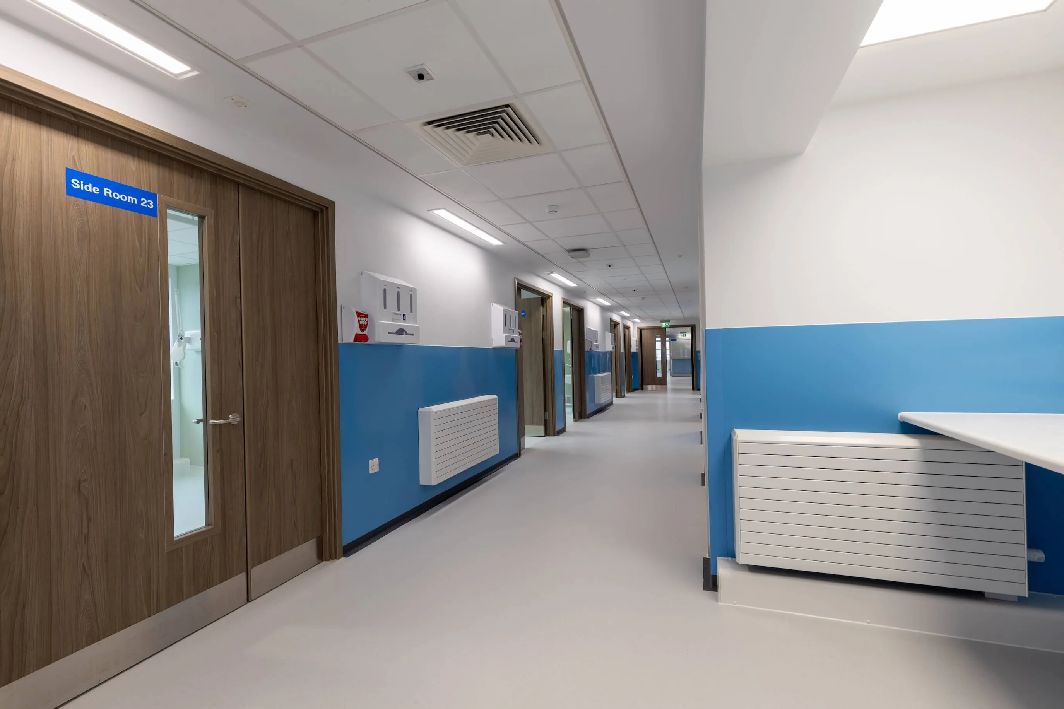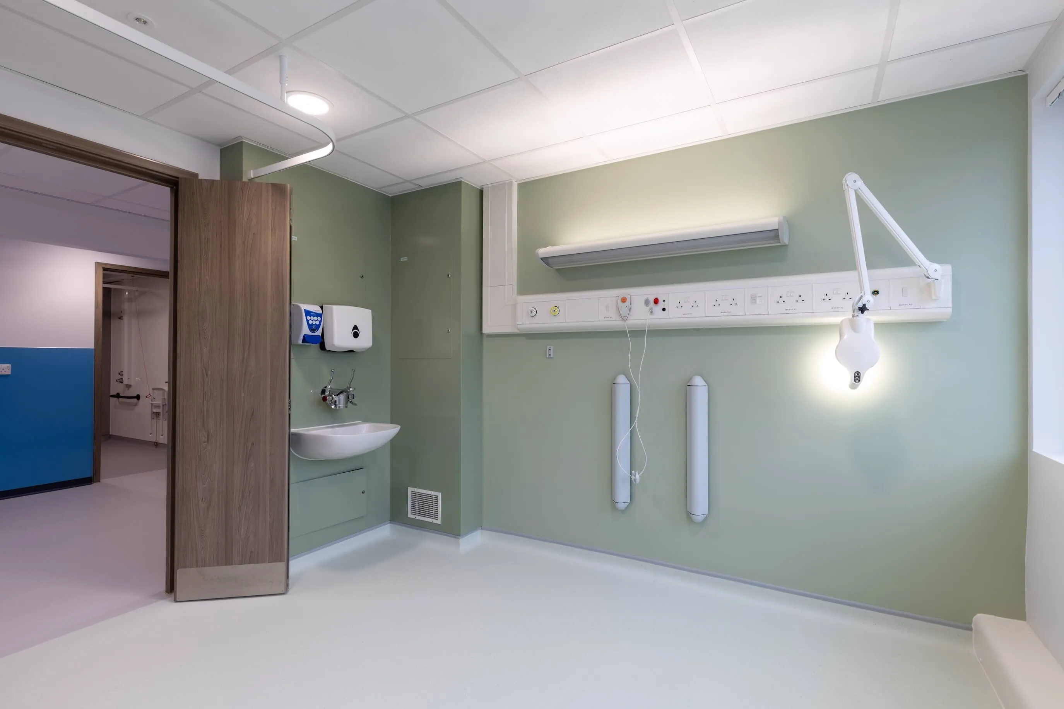
The project involved converting an existing administrative floor into a fully functional acute care ward within a live hospital environment. The building presented significant constraints, including reduced ceiling heights and limited space for service distribution, requiring careful coordination to accommodate clinical requirements and complex MEP installations. The design needed to comply with relevant healthcare standards, while maintaining safe access and managing the practical challenges of working within an operational hospital.
Fatkin led the architectural design, developing a ward layout that responded to the existing building constraints while maximising the functionality and quality of the clinical environment. Close coordination of the available ceiling voids, service routes and clinical requirements enabled the team to integrate essential building services within the restricted floor-to-ceiling heights. Drawing on lessons from Covid-19 and other healthcare projects, the design incorporated relevant operational and infection-control considerations while meeting applicable HBN and HTM requirements. Fatkin also prepared fully populated room data sheets and a comprehensive tender package, providing clear information on room requirements, finishes and services to support coordinated procurement and delivery.
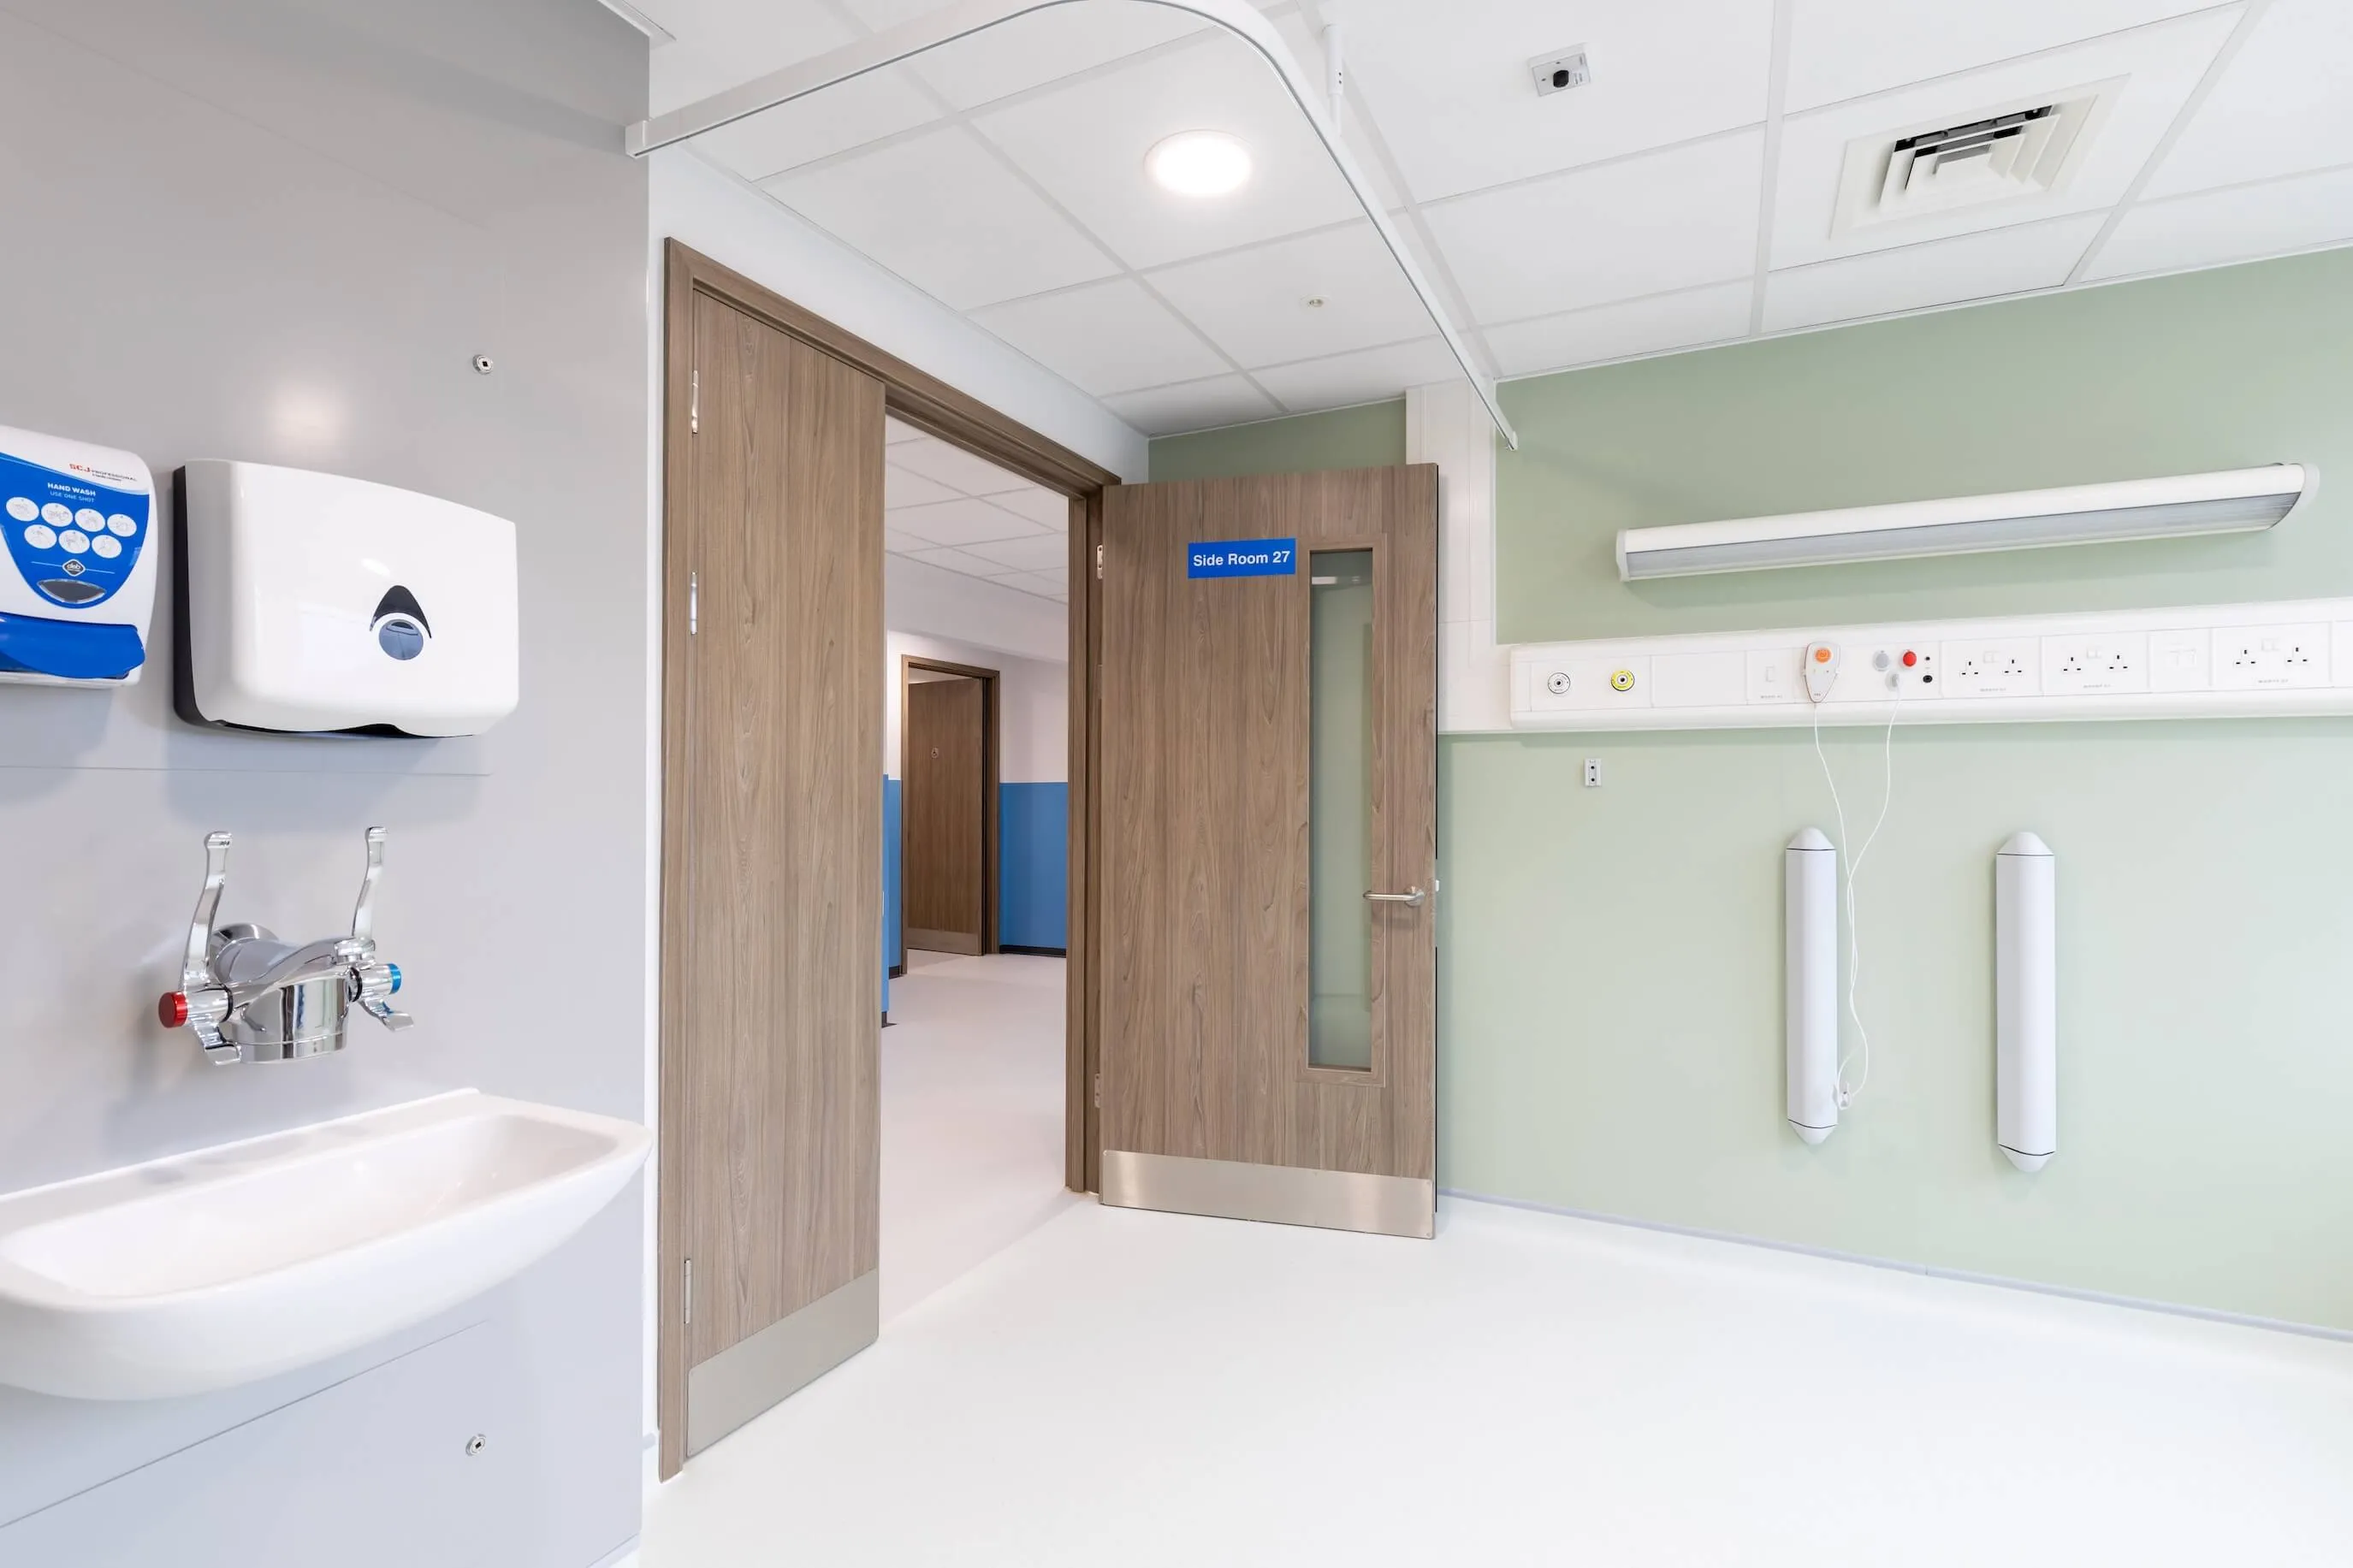
The project creates 44 additional acute care beds within the existing hospital estate, improving clinical accommodation and making more effective use of the available space to support patient care and hospital capacity.