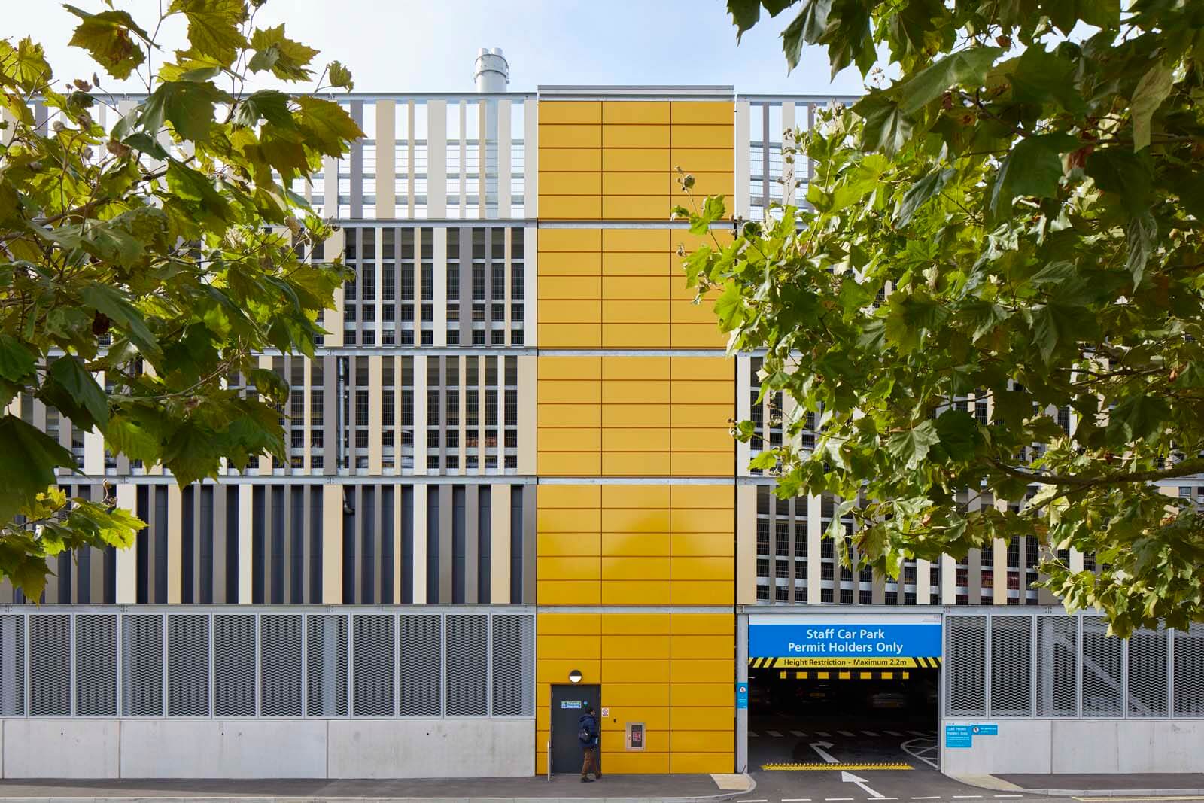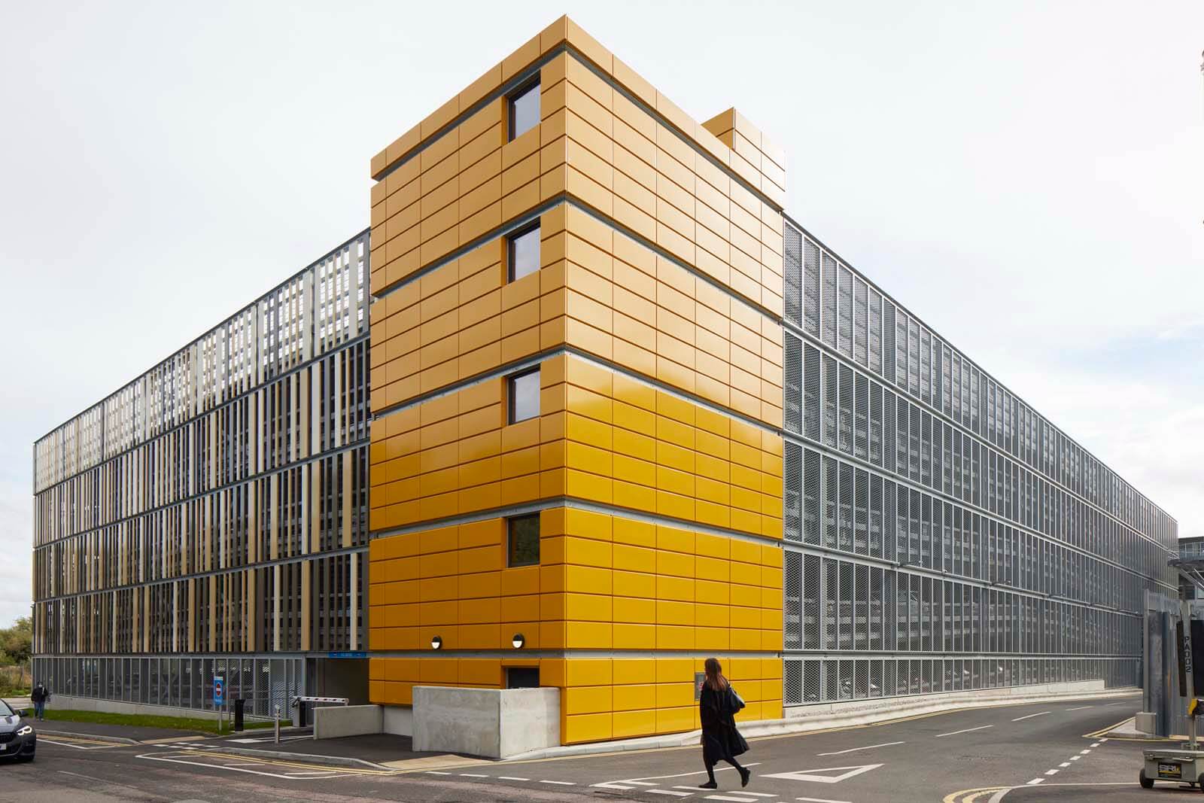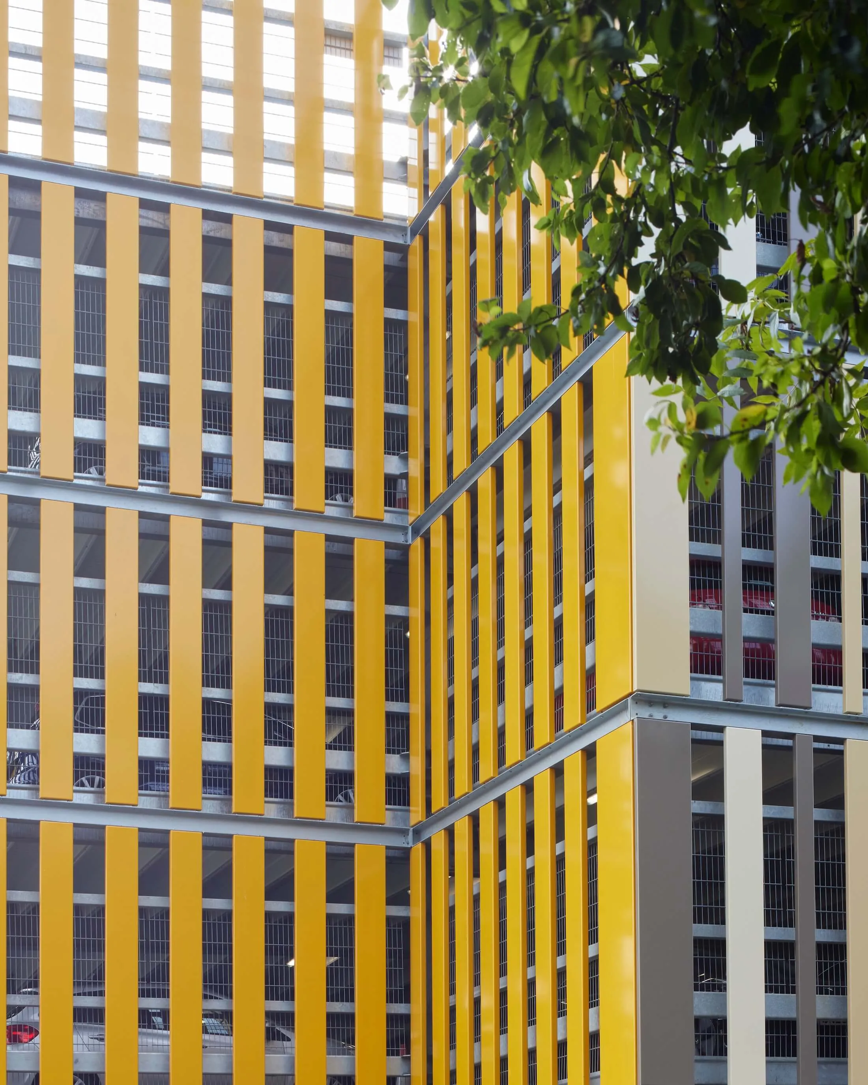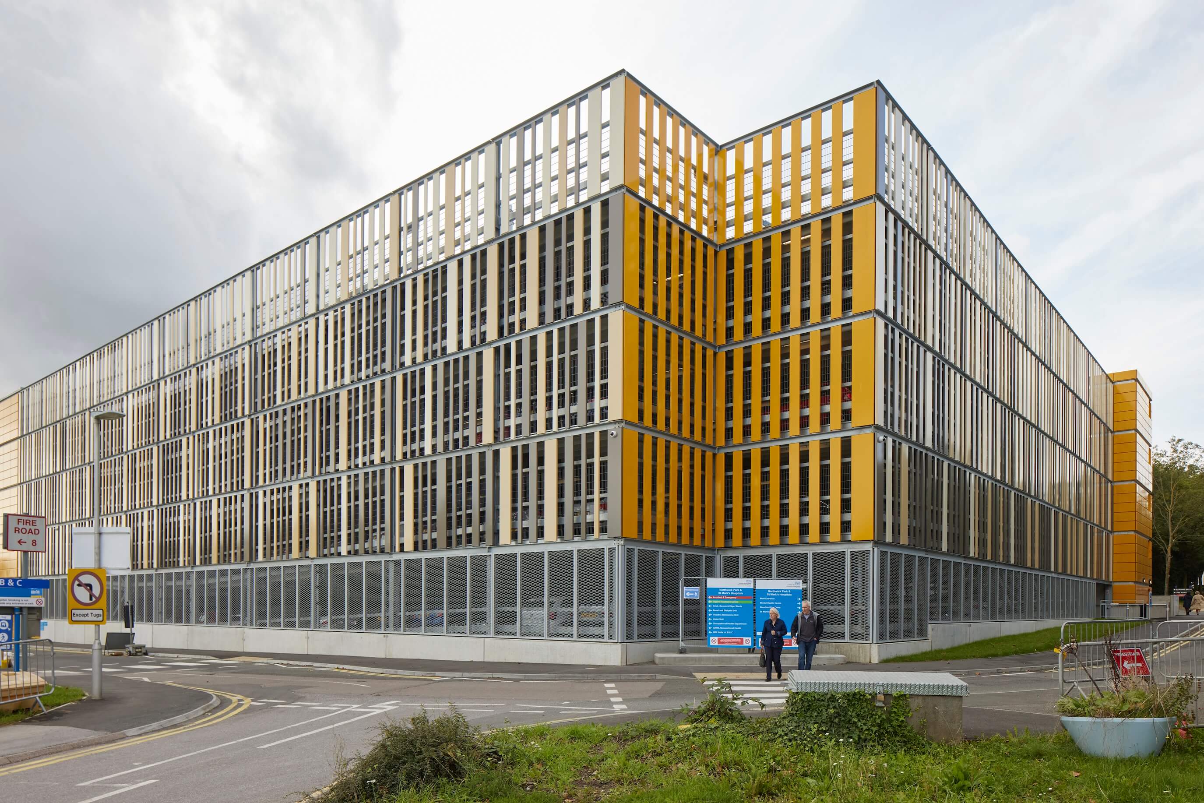
With extant planning consent, the design had to be developed within strict parameters for the MSCP’s footprint, height and external appearance while also responding to Huber Parking’s system build requirements. The project presented additional technical challenges due to the Energy Centre being integrated within the car park. Construction also needed to take place above existing shallow steam mains and medical gas tunnels within a live hospital environment, demanding careful coordination and phasing to minimise disruption and protect critical infrastructure. The external appearance needed to satisfy planning requirements while remaining commercially viable and achievable within the project budget.
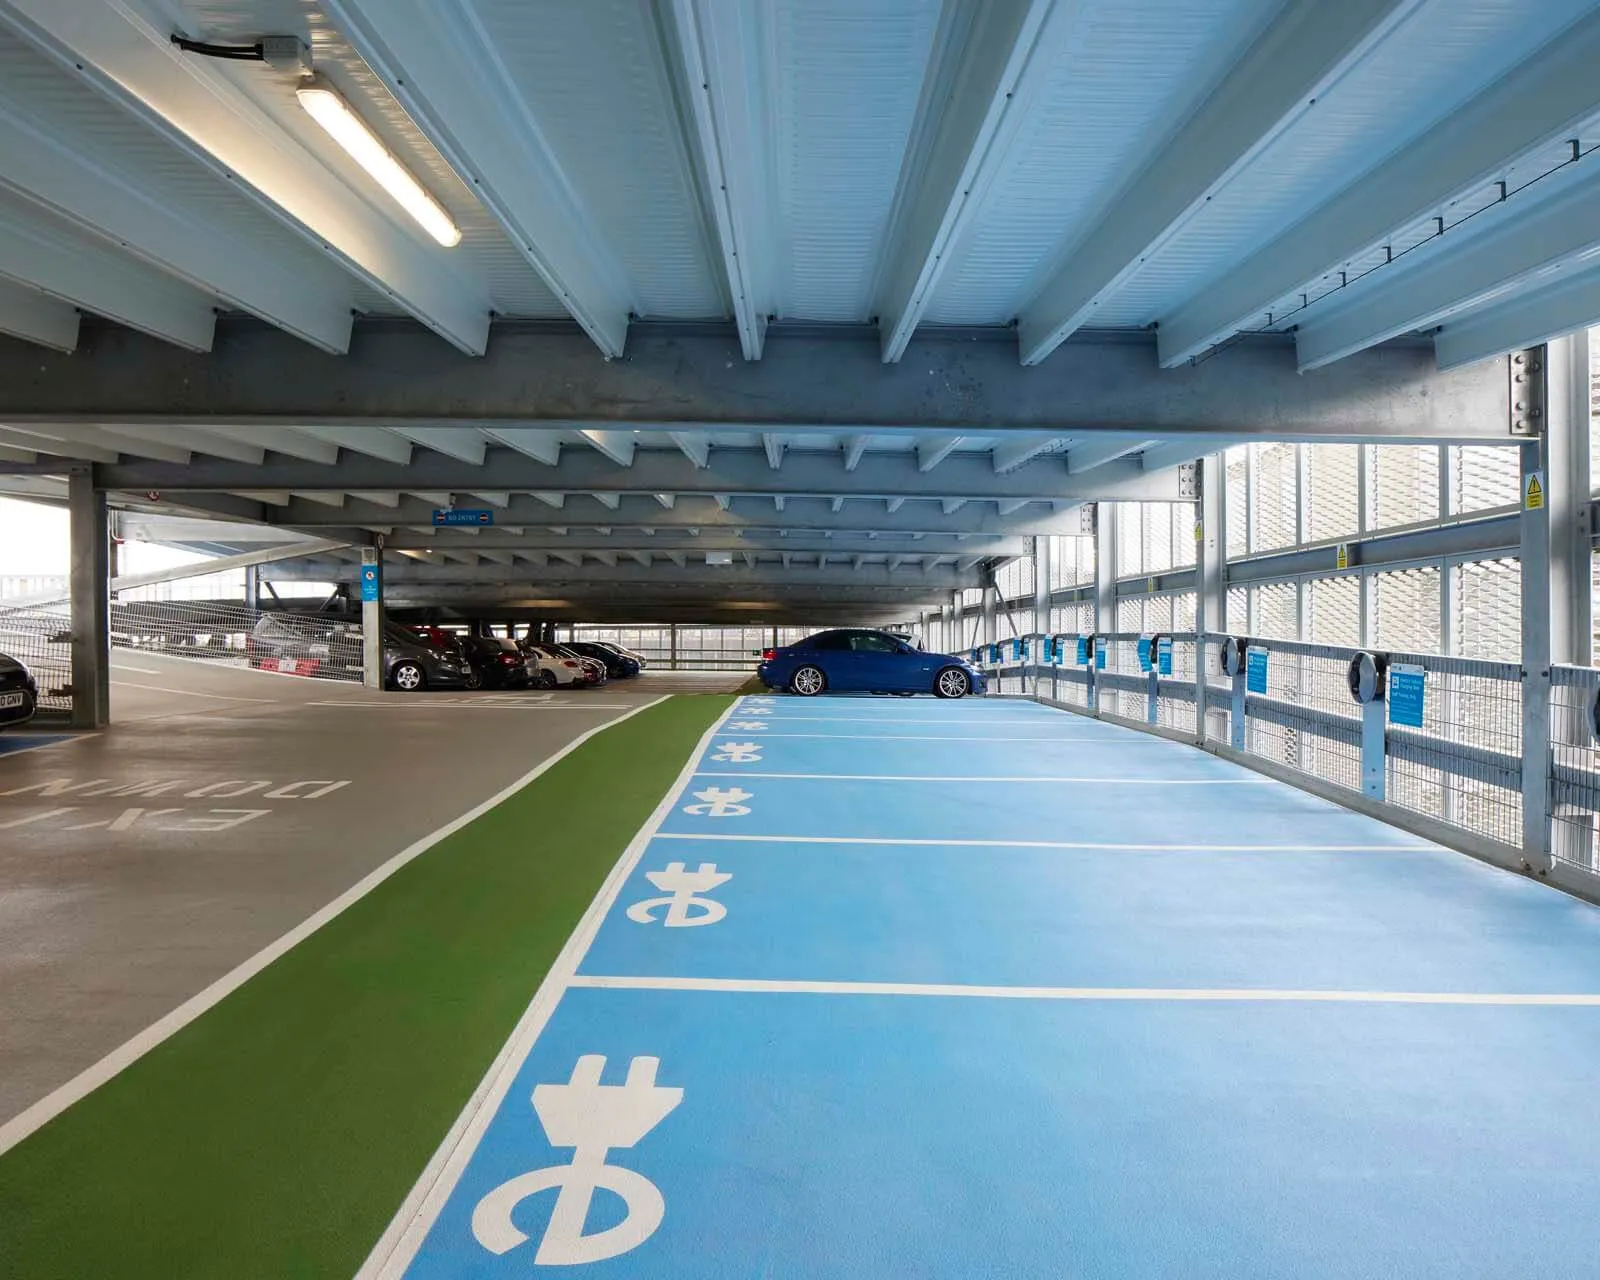
Using BIM, Fatkin developed and tested multiple cladding variants, enabling the client to select an appropriate colour and detailing solution that maintained planning compliance while responding to budget and buildability considerations. The completed MSCP provides 750 spaces, including 30 EV charging spaces, with passive provision to allow EV charging to be extended to all spaces in the future. Fatkin also integrated the new Energy Centre into the building, freeing valuable hospital land for future development. Delivered as a shell with an external flue for subsequent specialist fit-out, the Energy Centre was carefully separated from the car park to meet differing fire-safety and technical requirements.
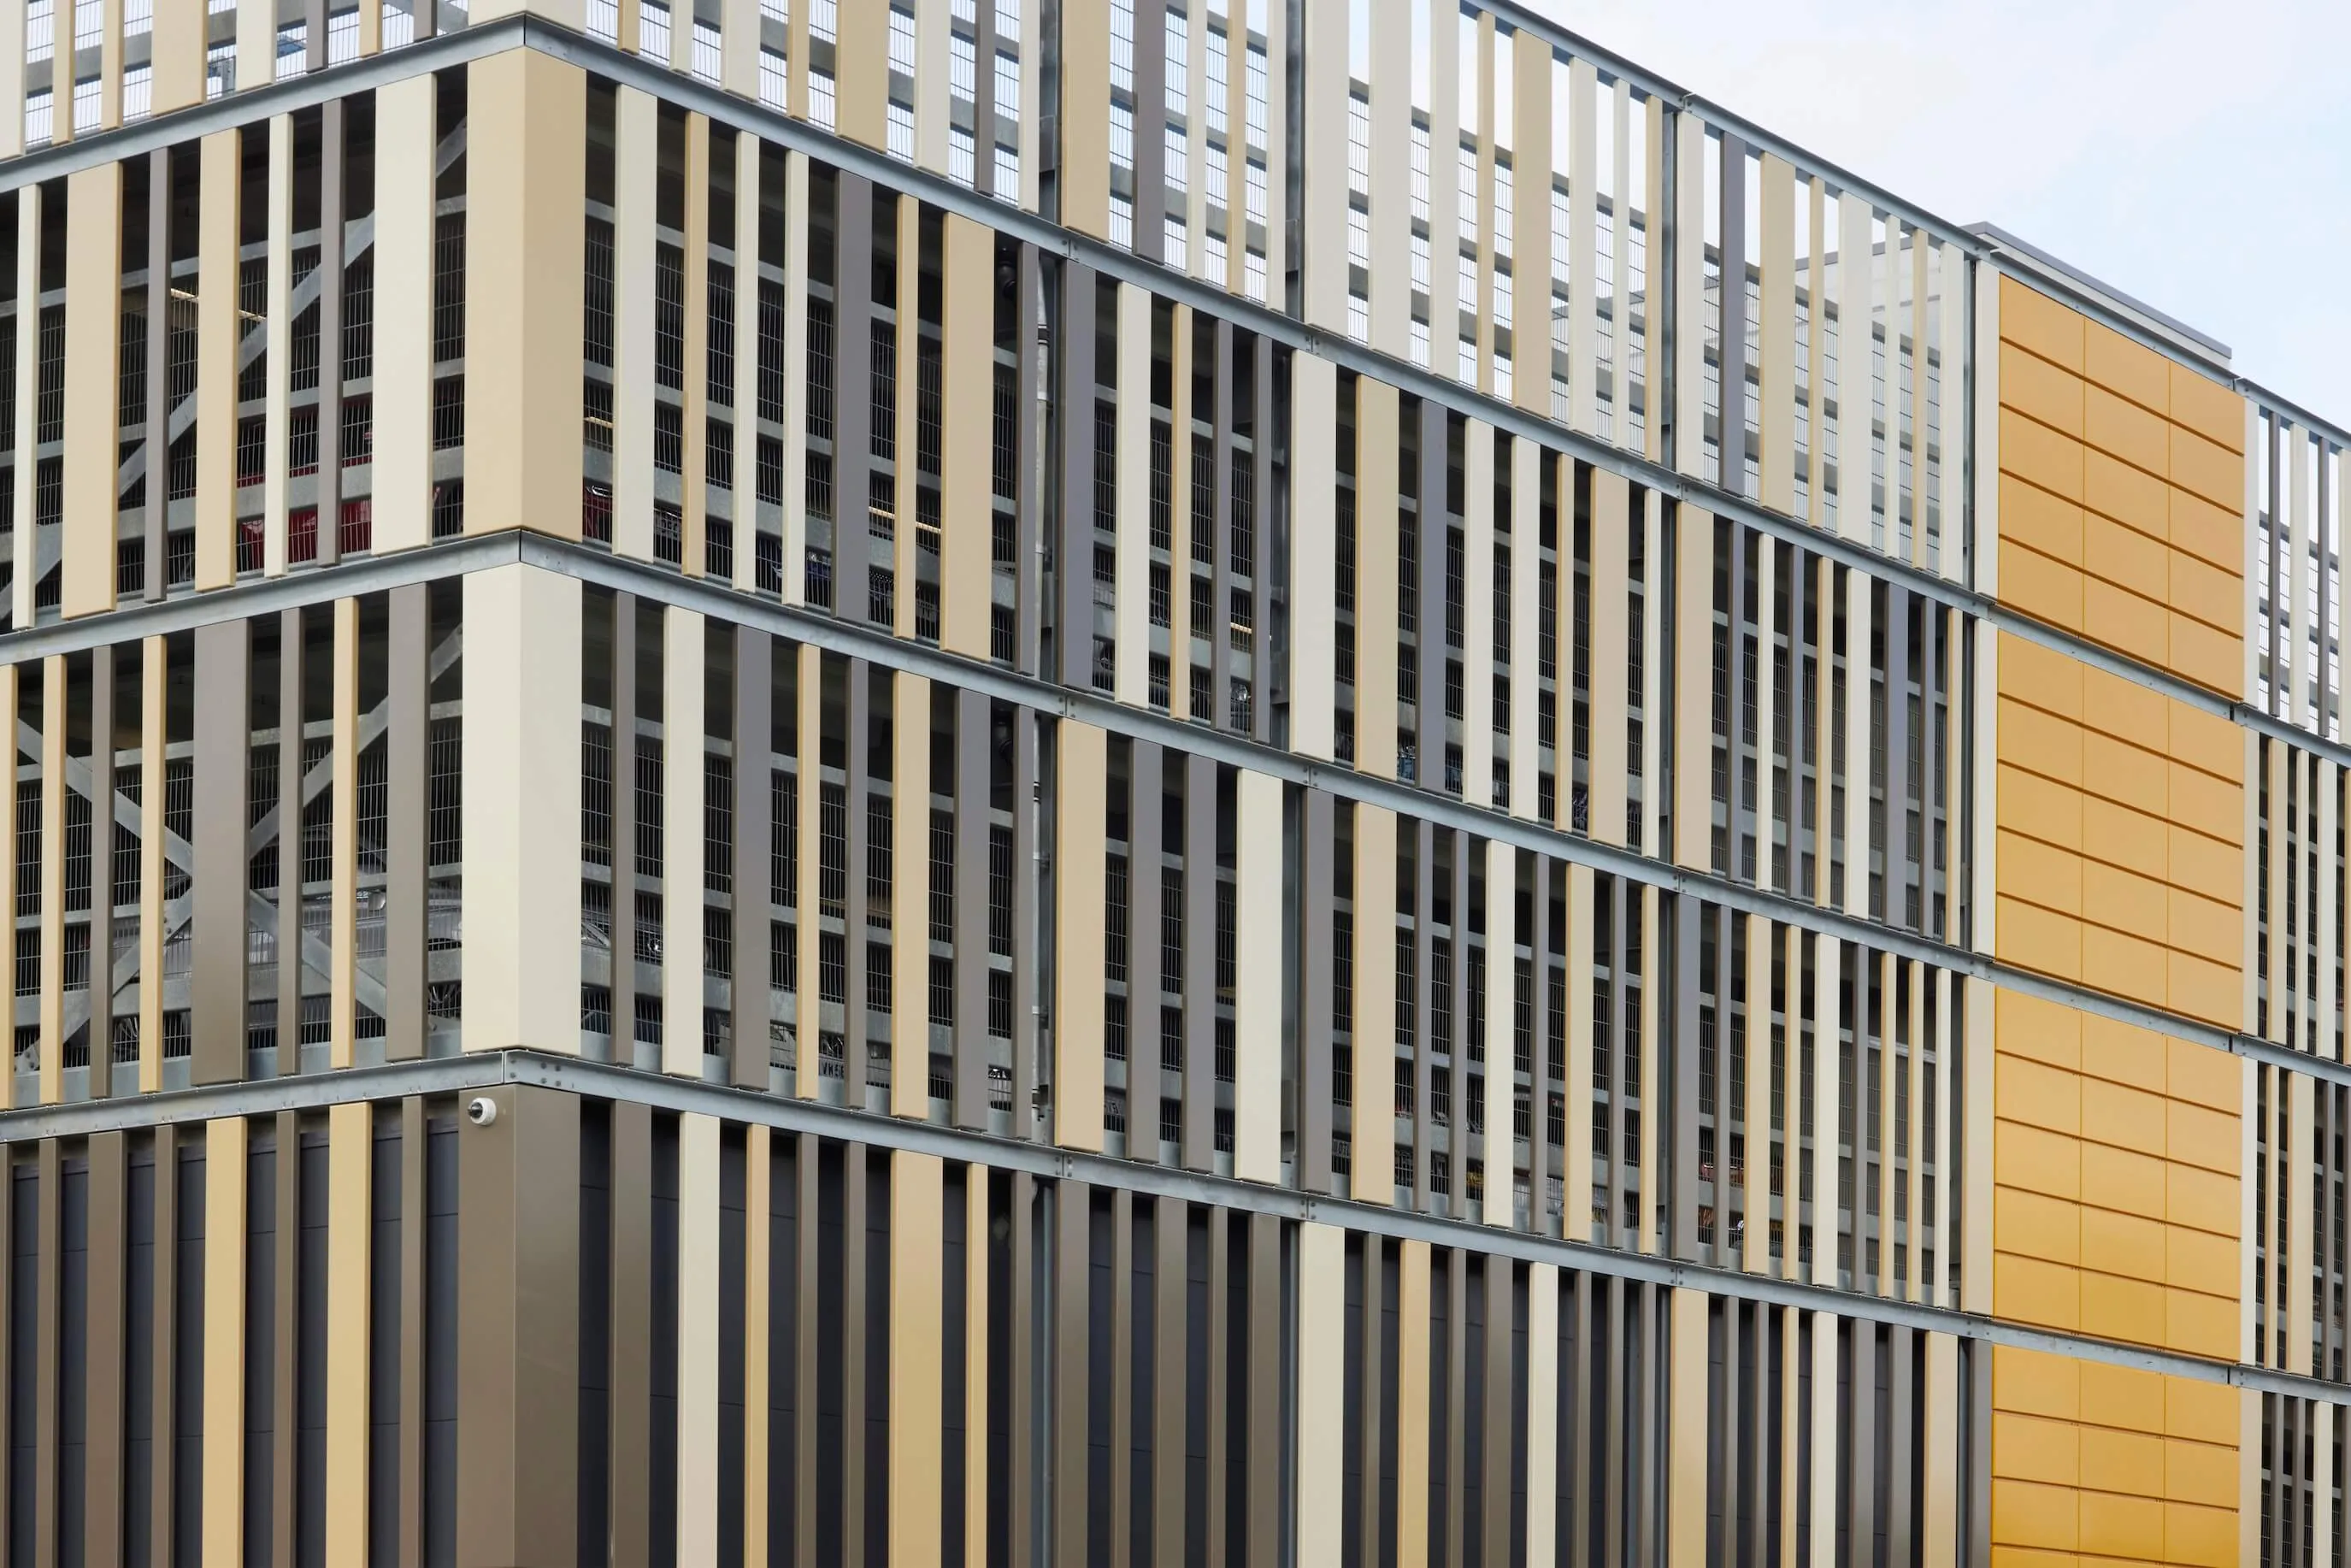
The project has increased parking capacity at Northwick Park Hospital while releasing valuable land for future clinical development, improving EV provision and delivering a new Energy Centre within a carefully coordinated solution that protects the hospital’s critical infrastructure.